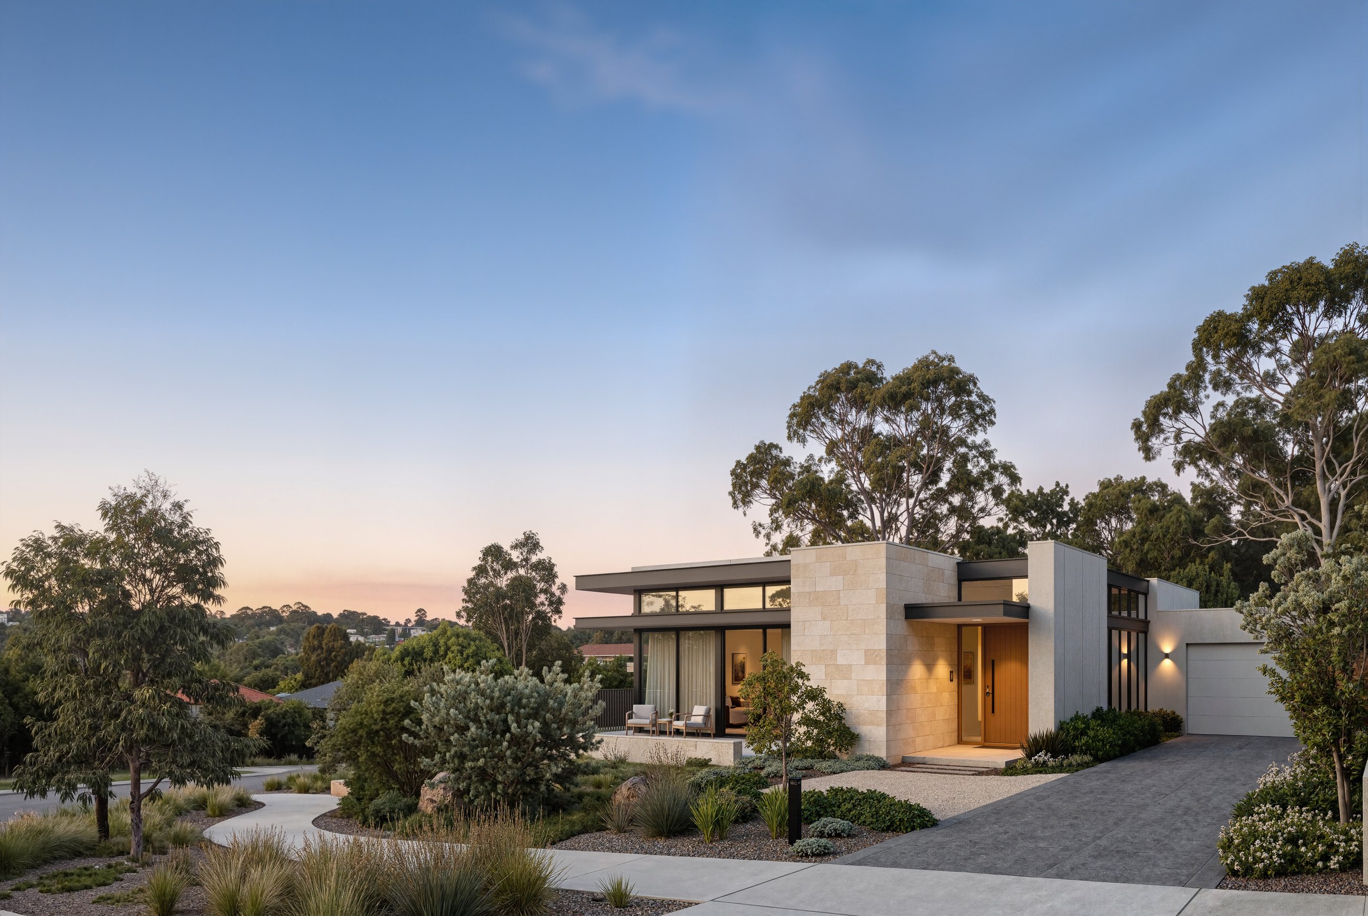
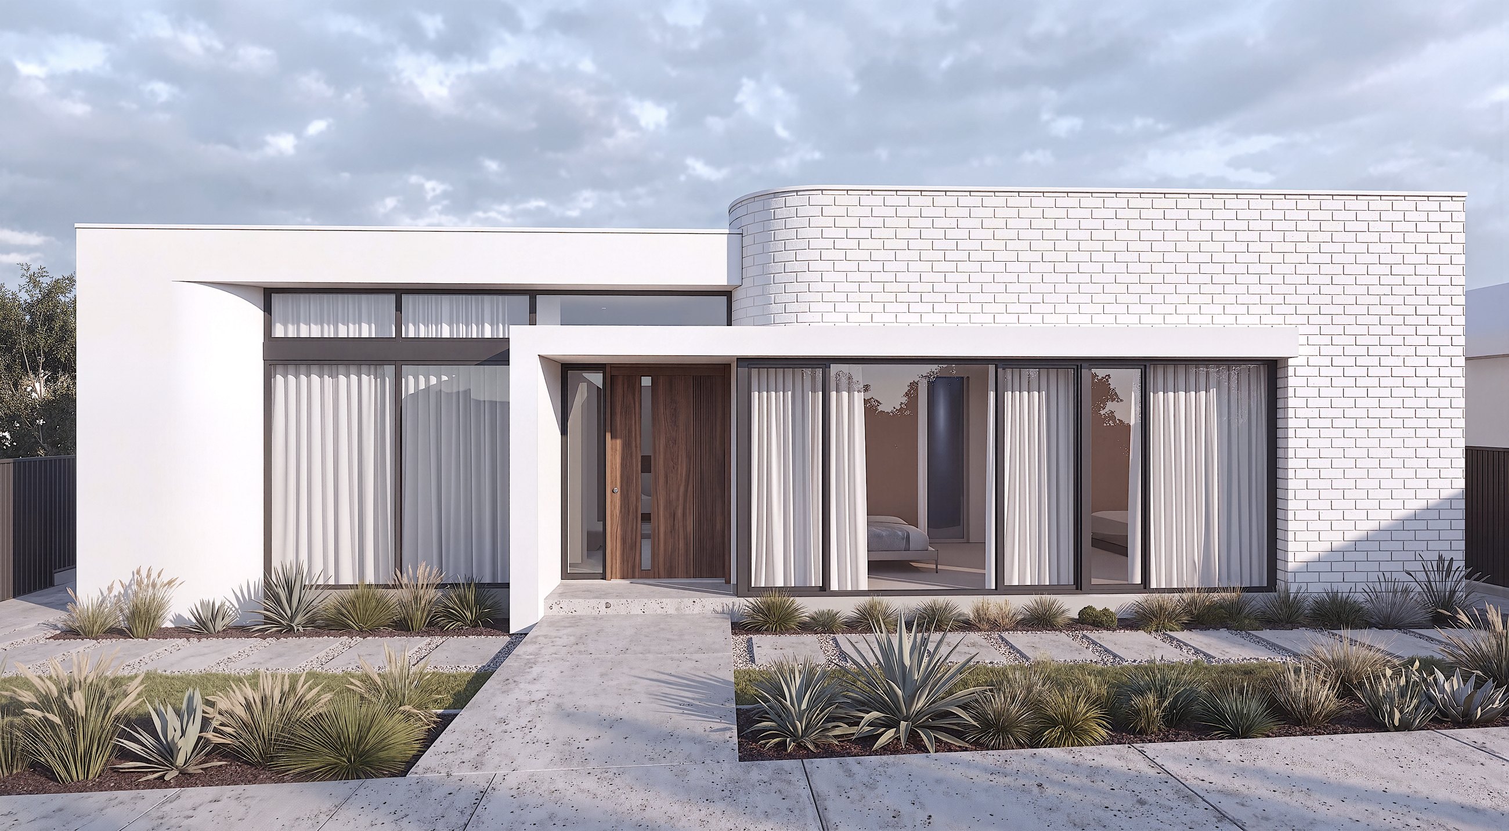
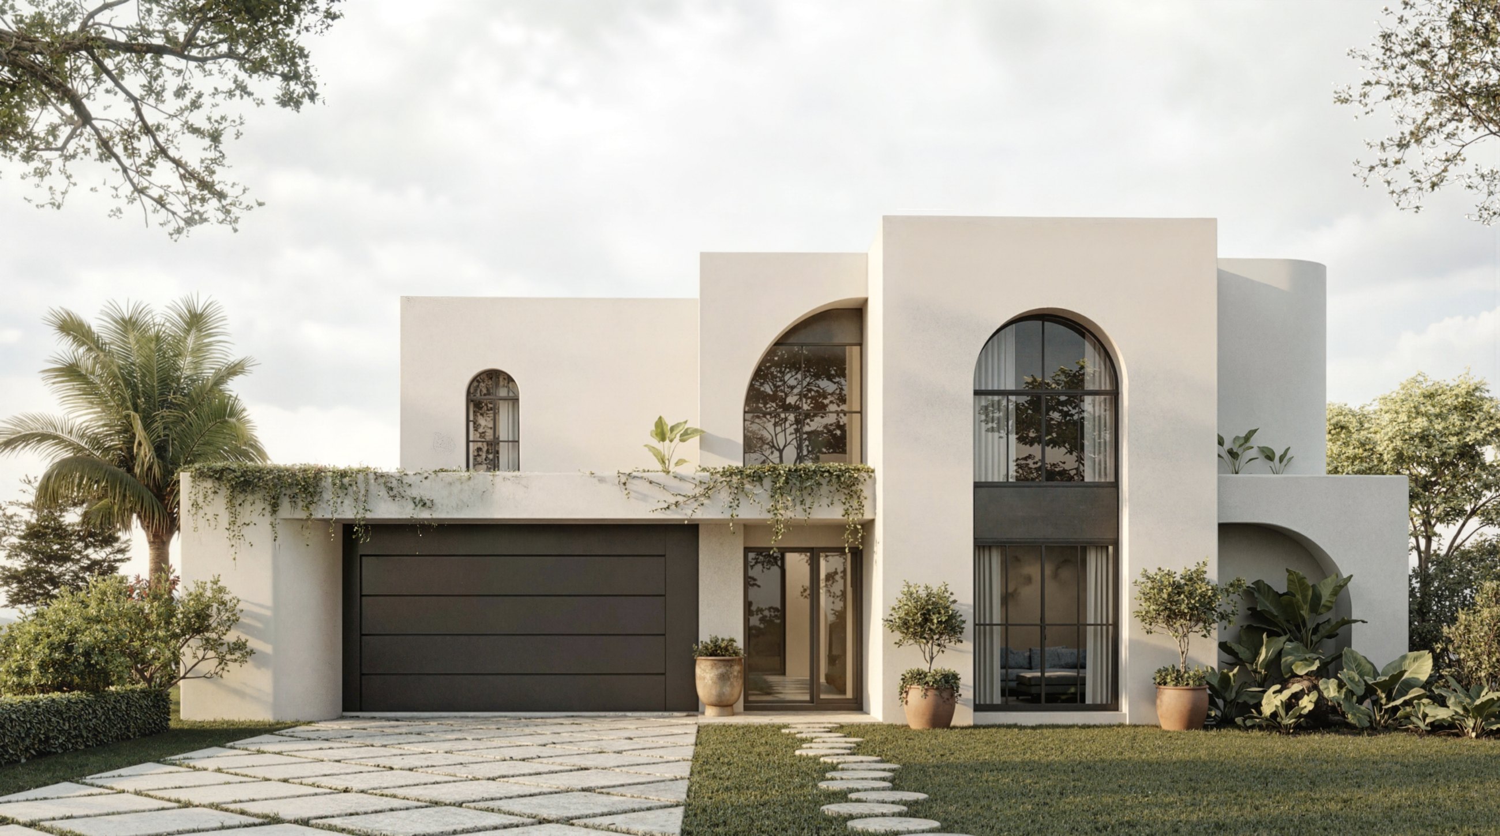
Architectural design, 3D visualisation and DA documentation for builders, developers and homeowners across Perth and Australia.
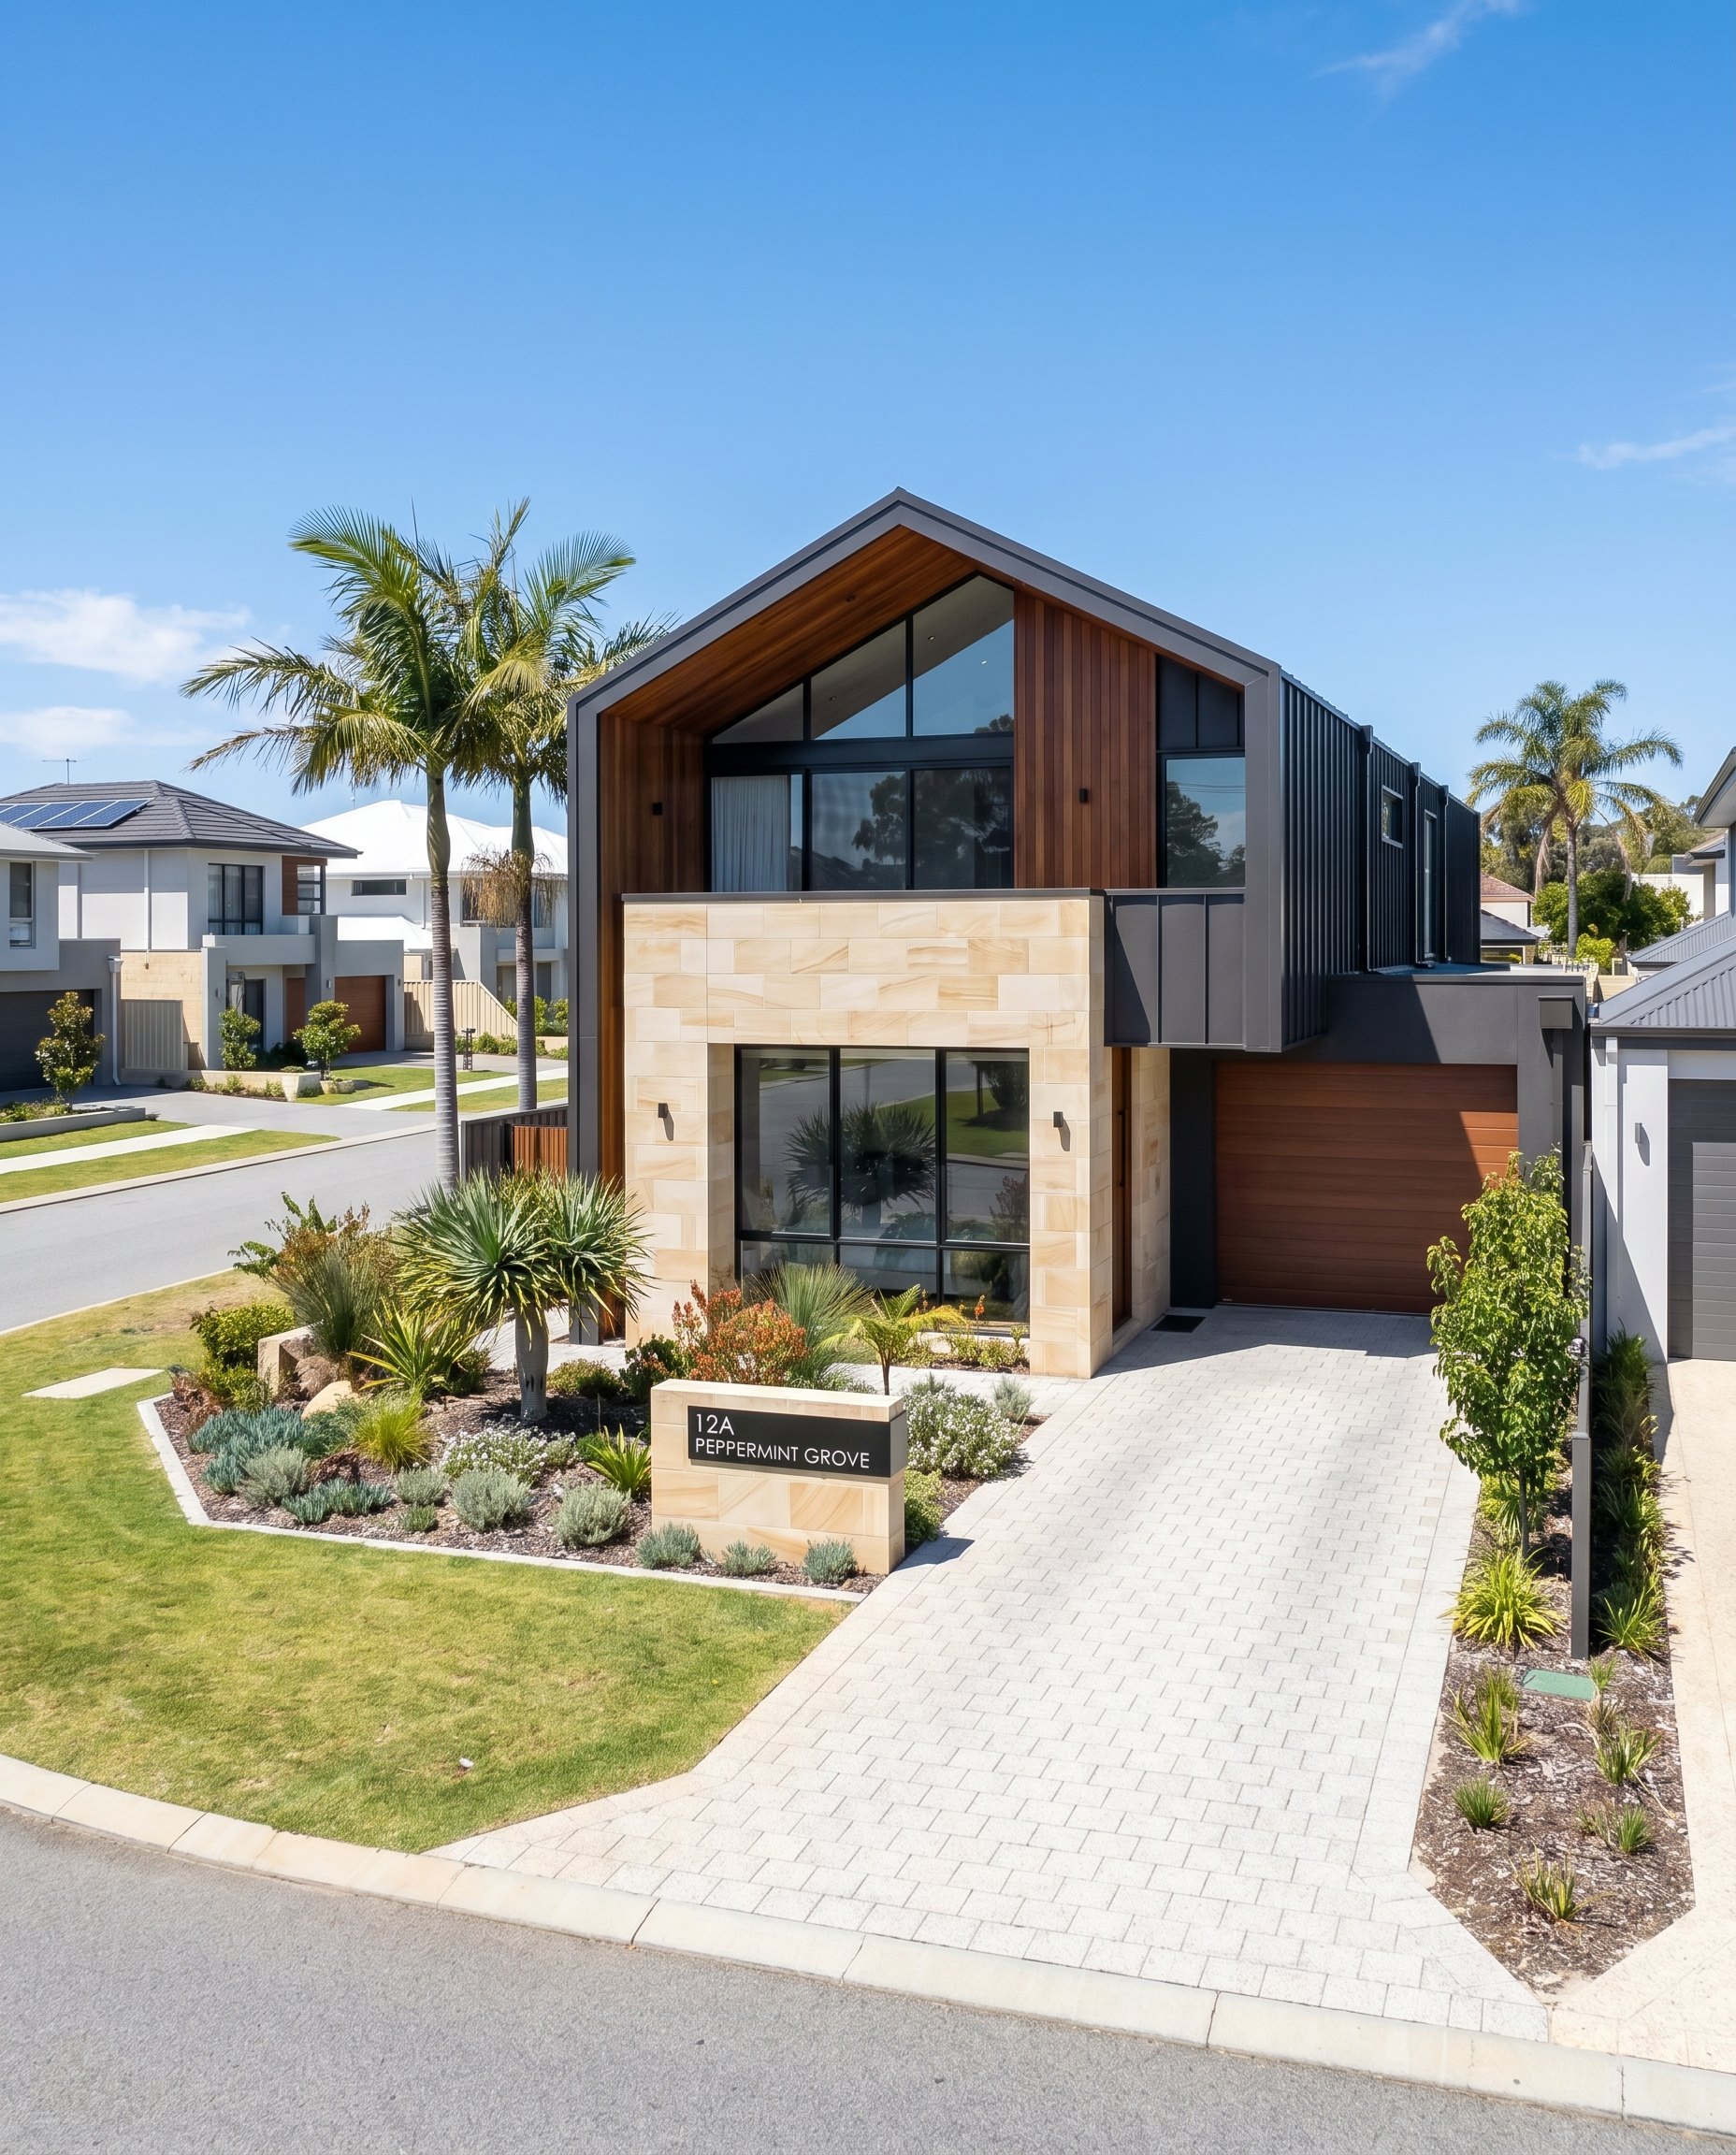
Full concept-to-documentation for new homes, granny flats and secondary dwellings. Designed with real construction costs and Perth council requirements from day one.
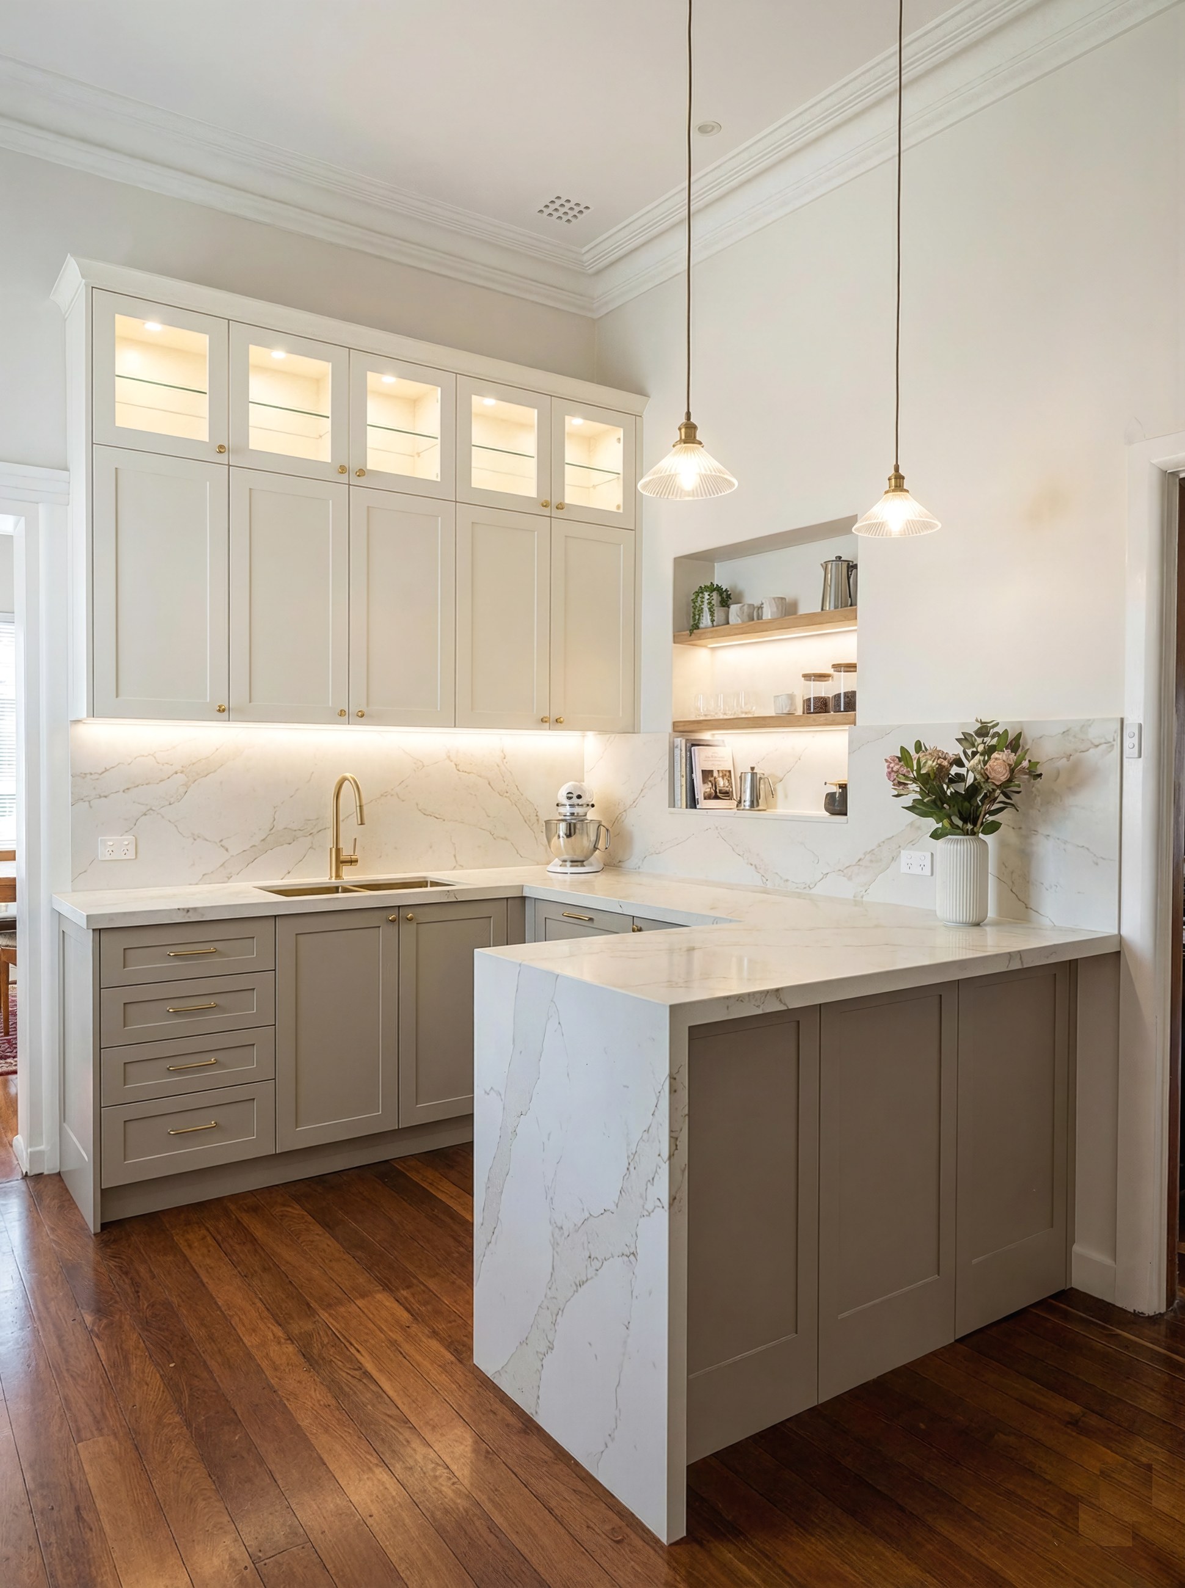
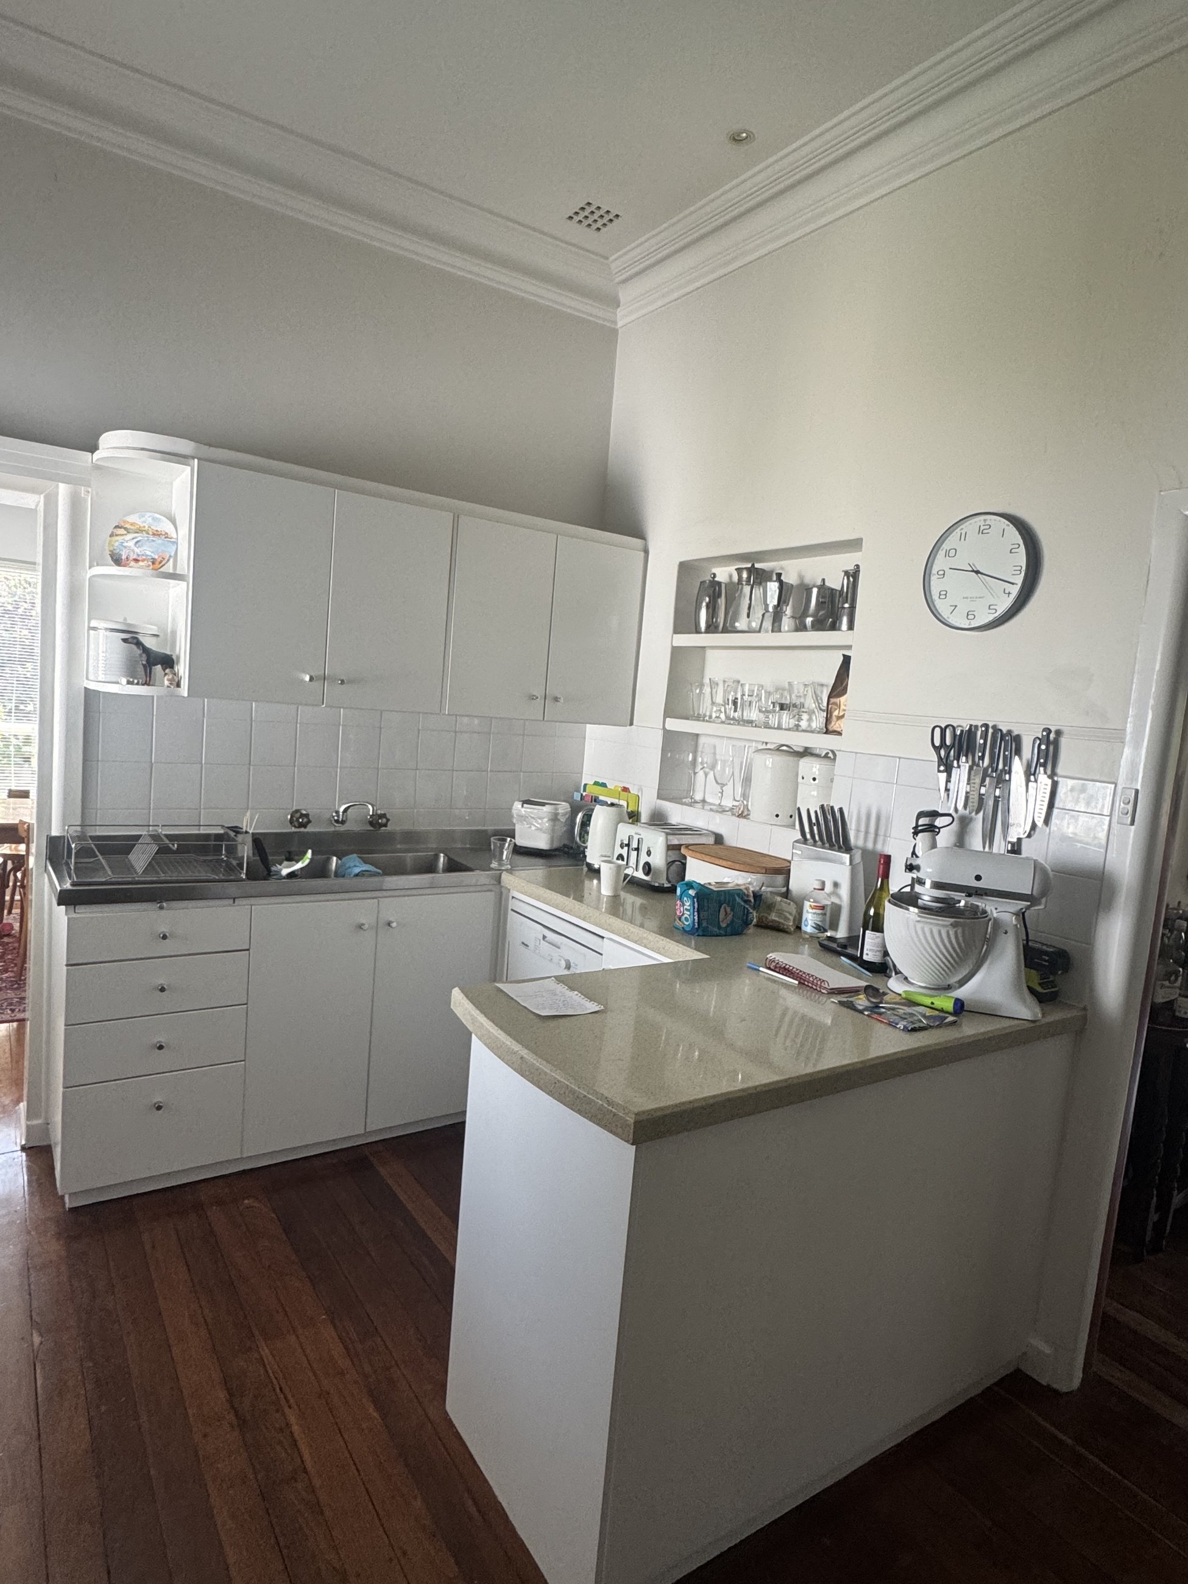
Transform kitchens, bathrooms and living spaces with bespoke redesigns that maximise functionality and add real value — ready for your builder to quote.
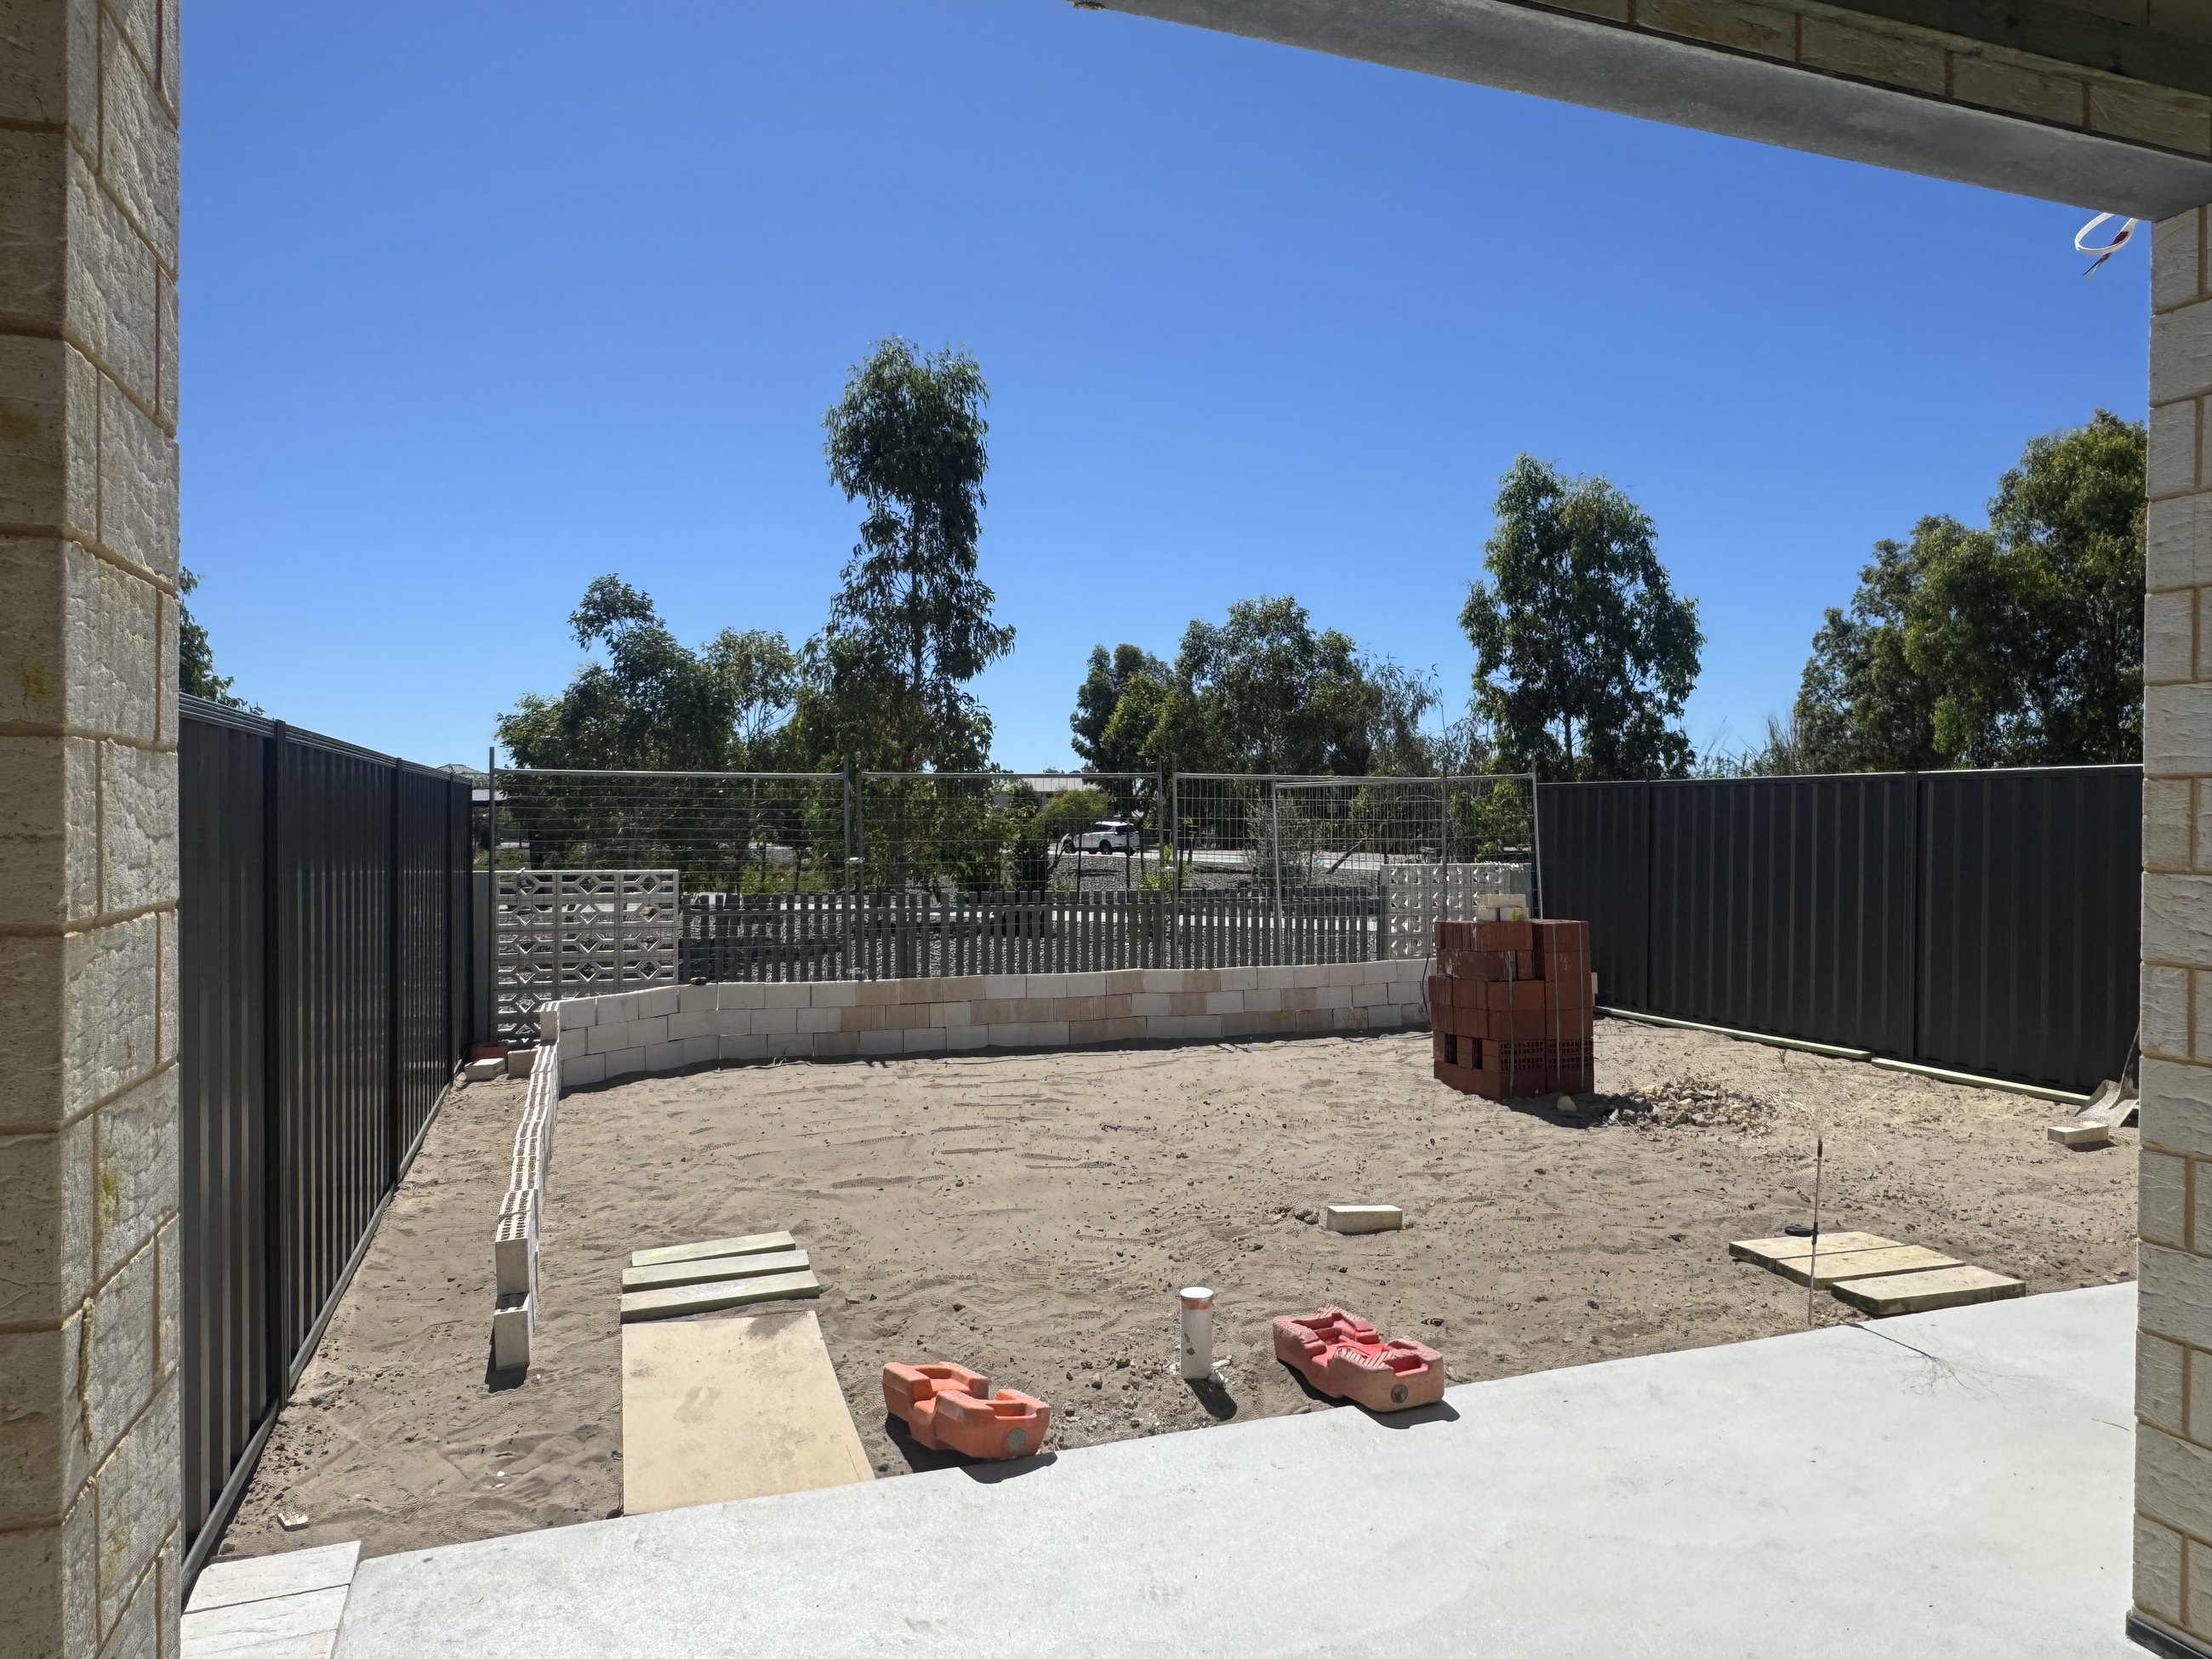
Extensions, second storeys, rear additions and full gut renovations. We identify opportunities to increase liveability and property value simultaneously.
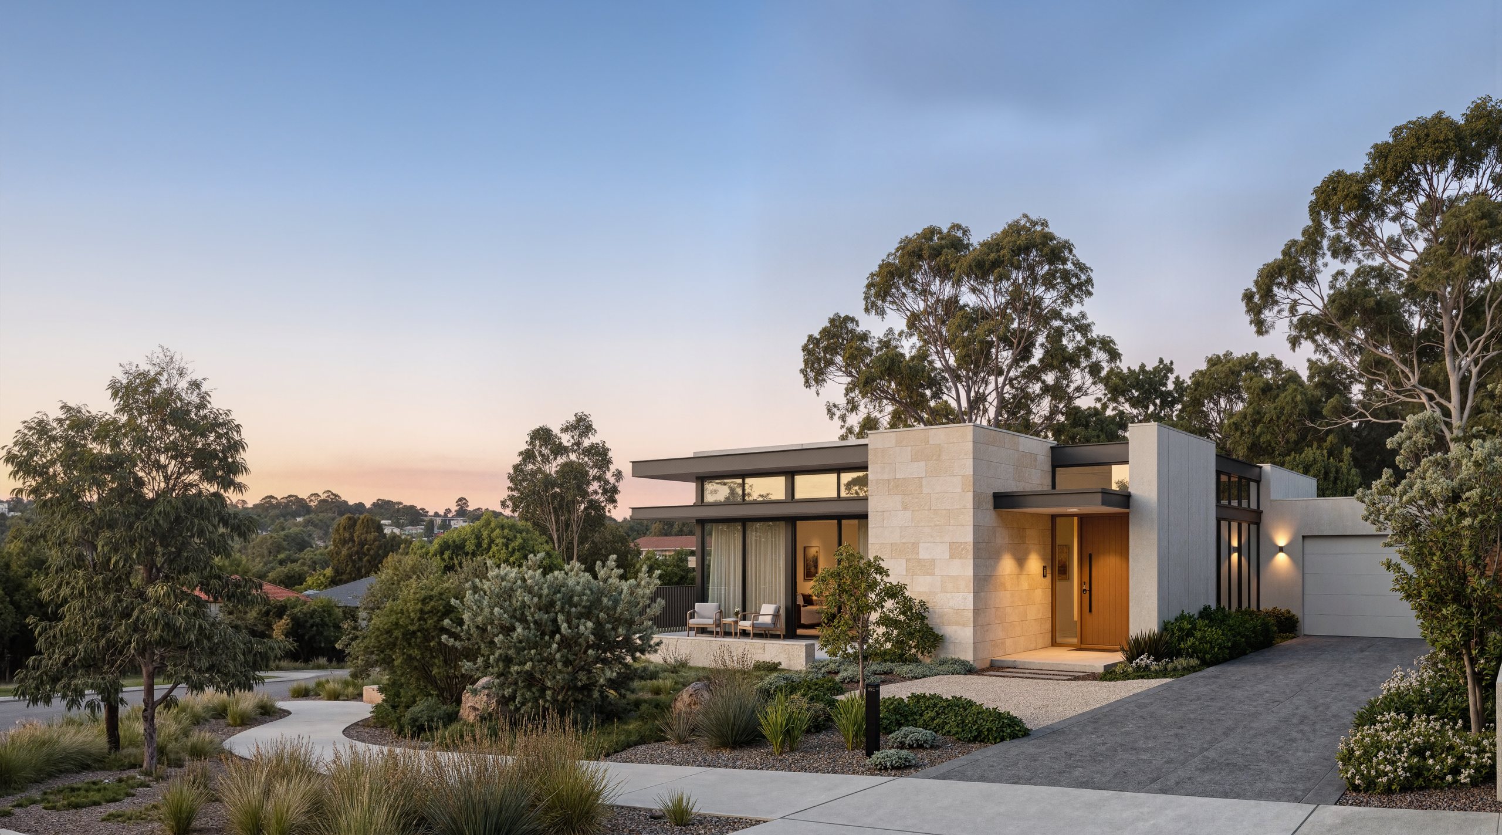
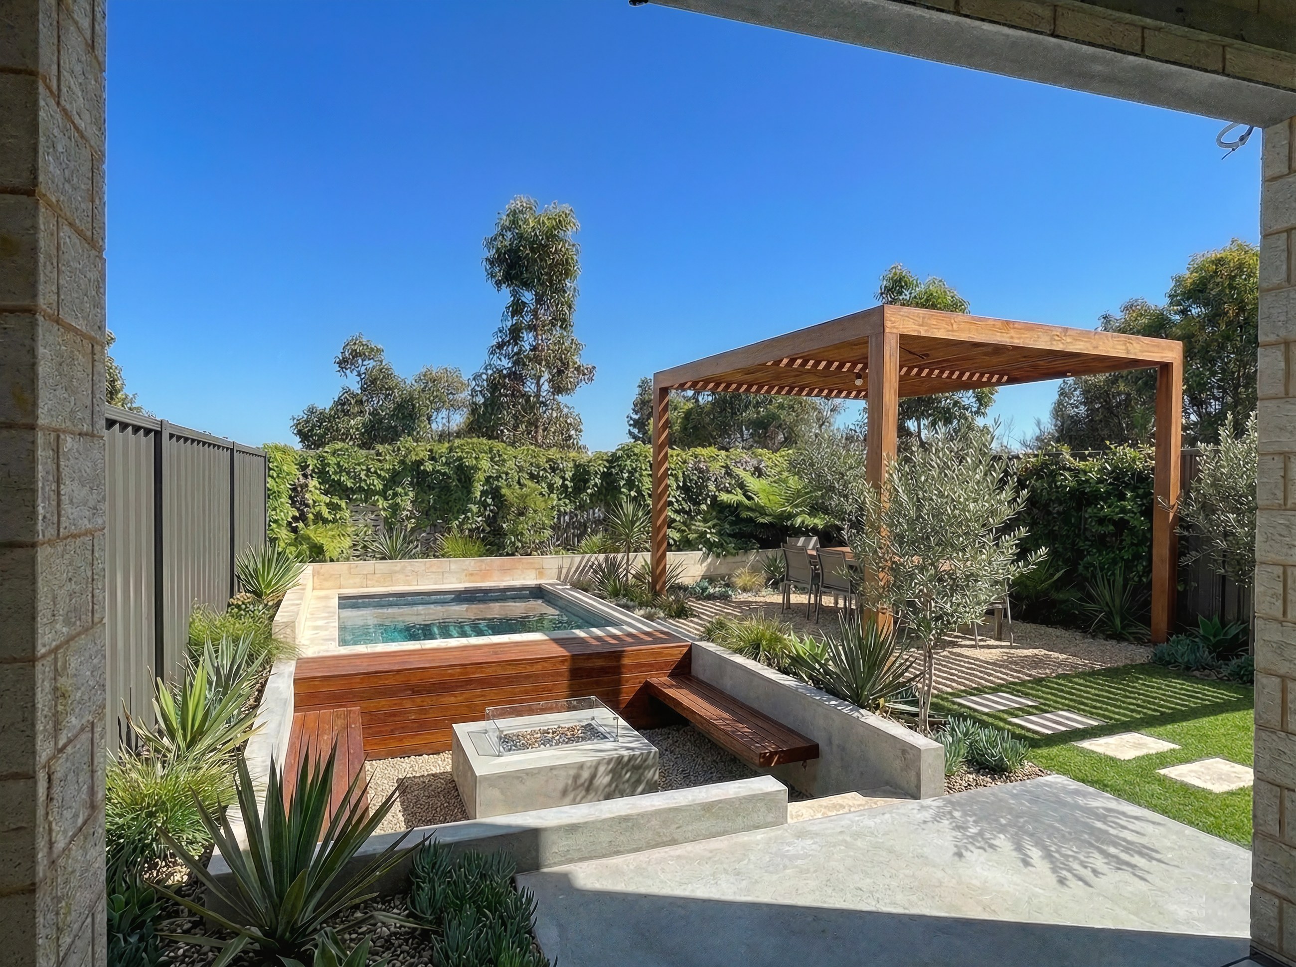
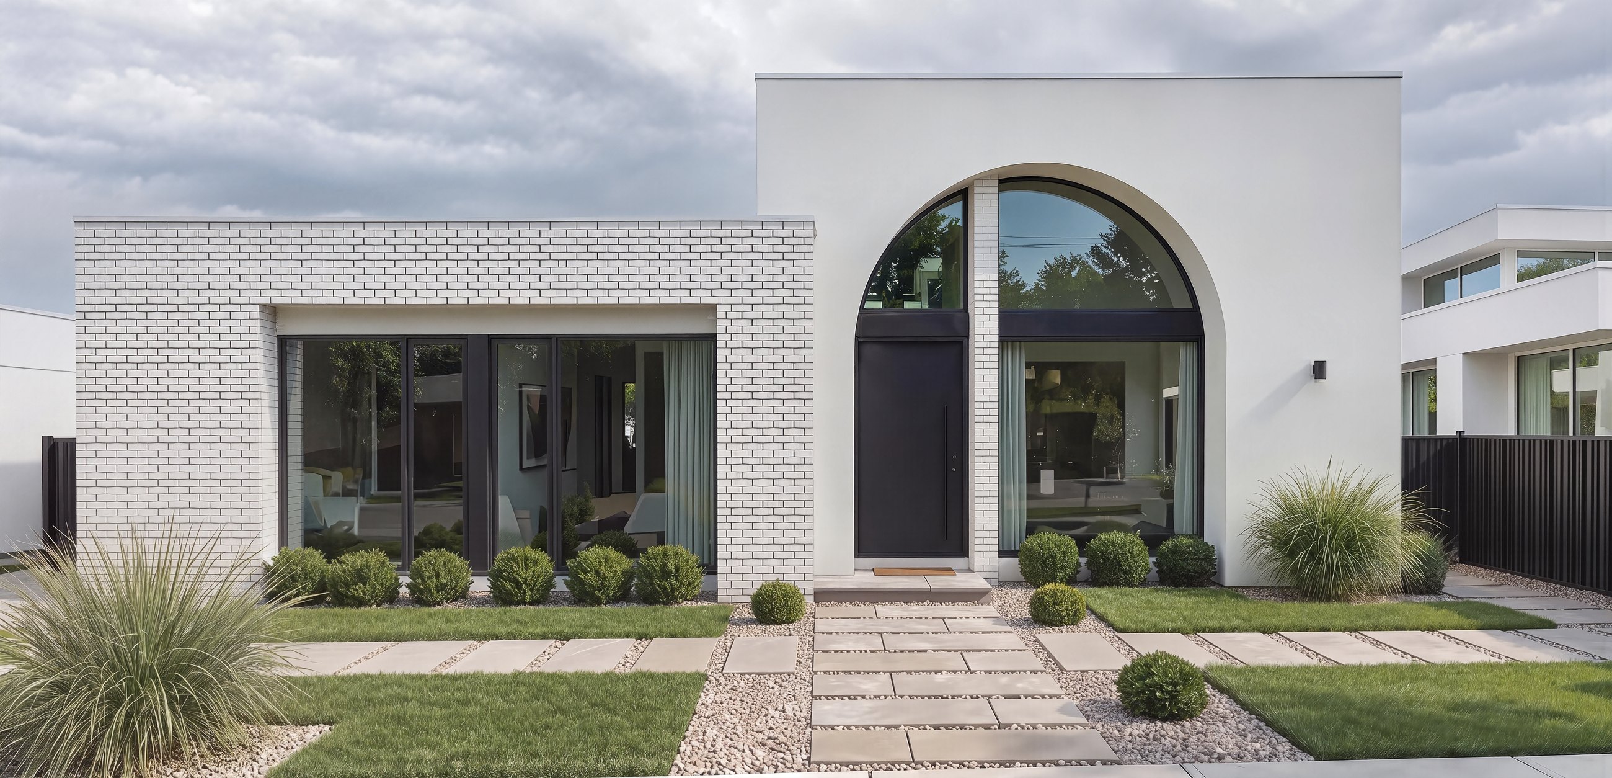
Photorealistic renders and 3D walkthroughs that sell projects, win client approval and eliminate costly misunderstandings before construction begins.
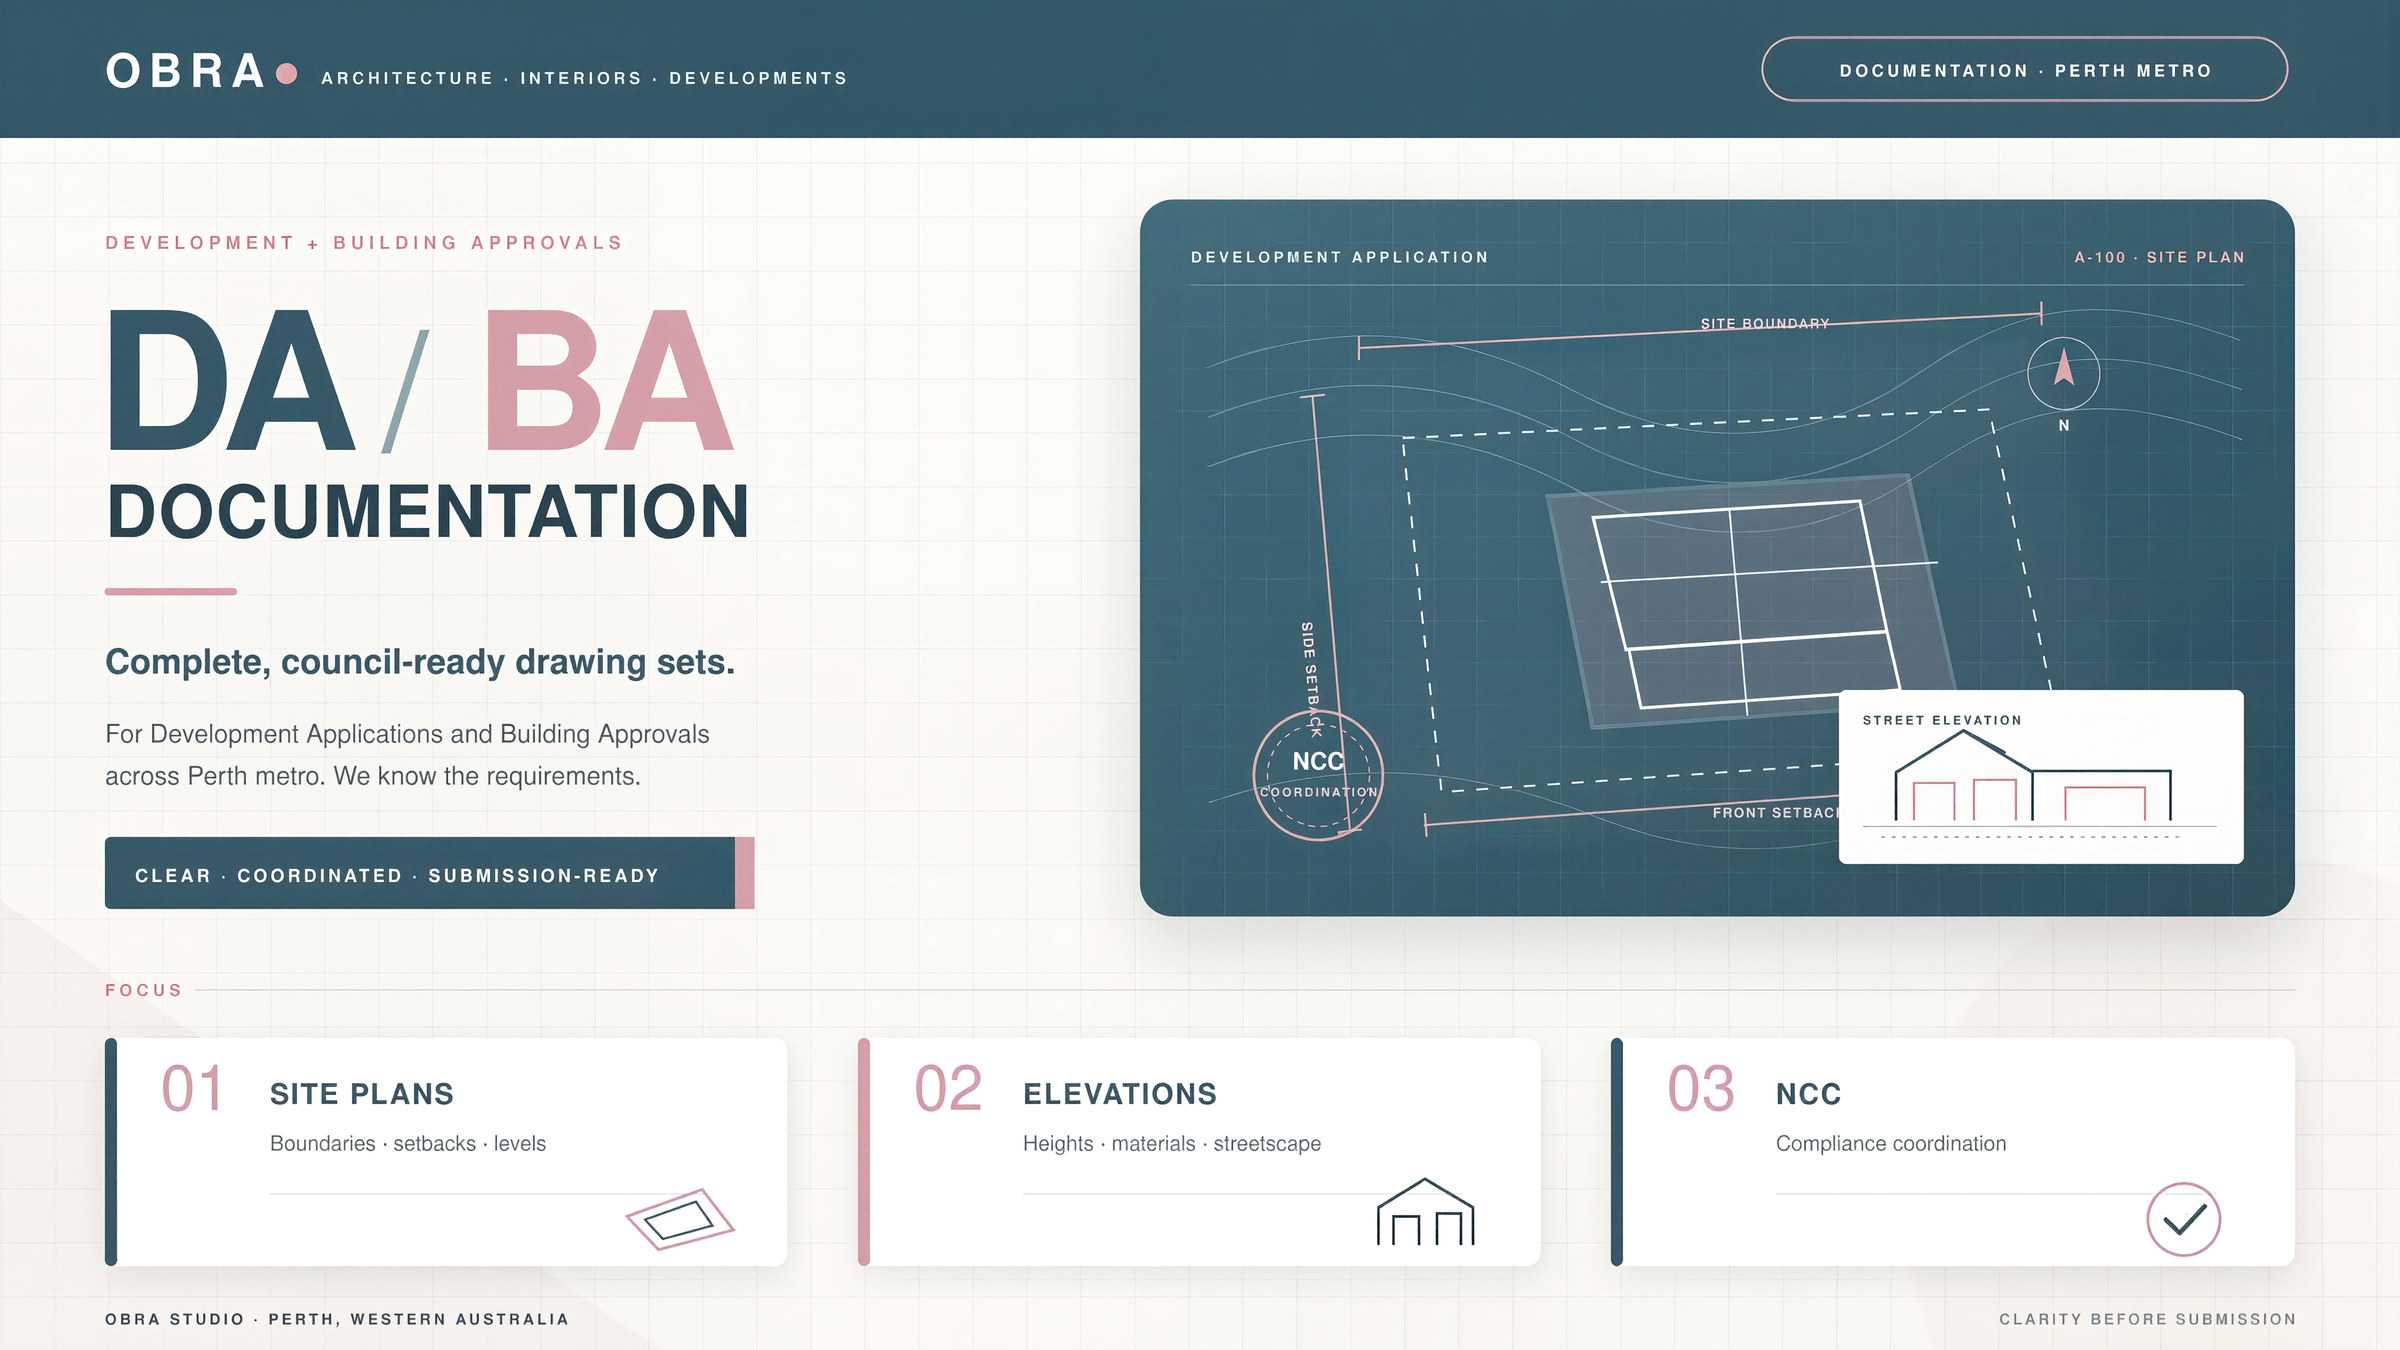
Complete, council-ready drawing sets for Development Applications and Building Approvals across Perth metro. We know the requirements.
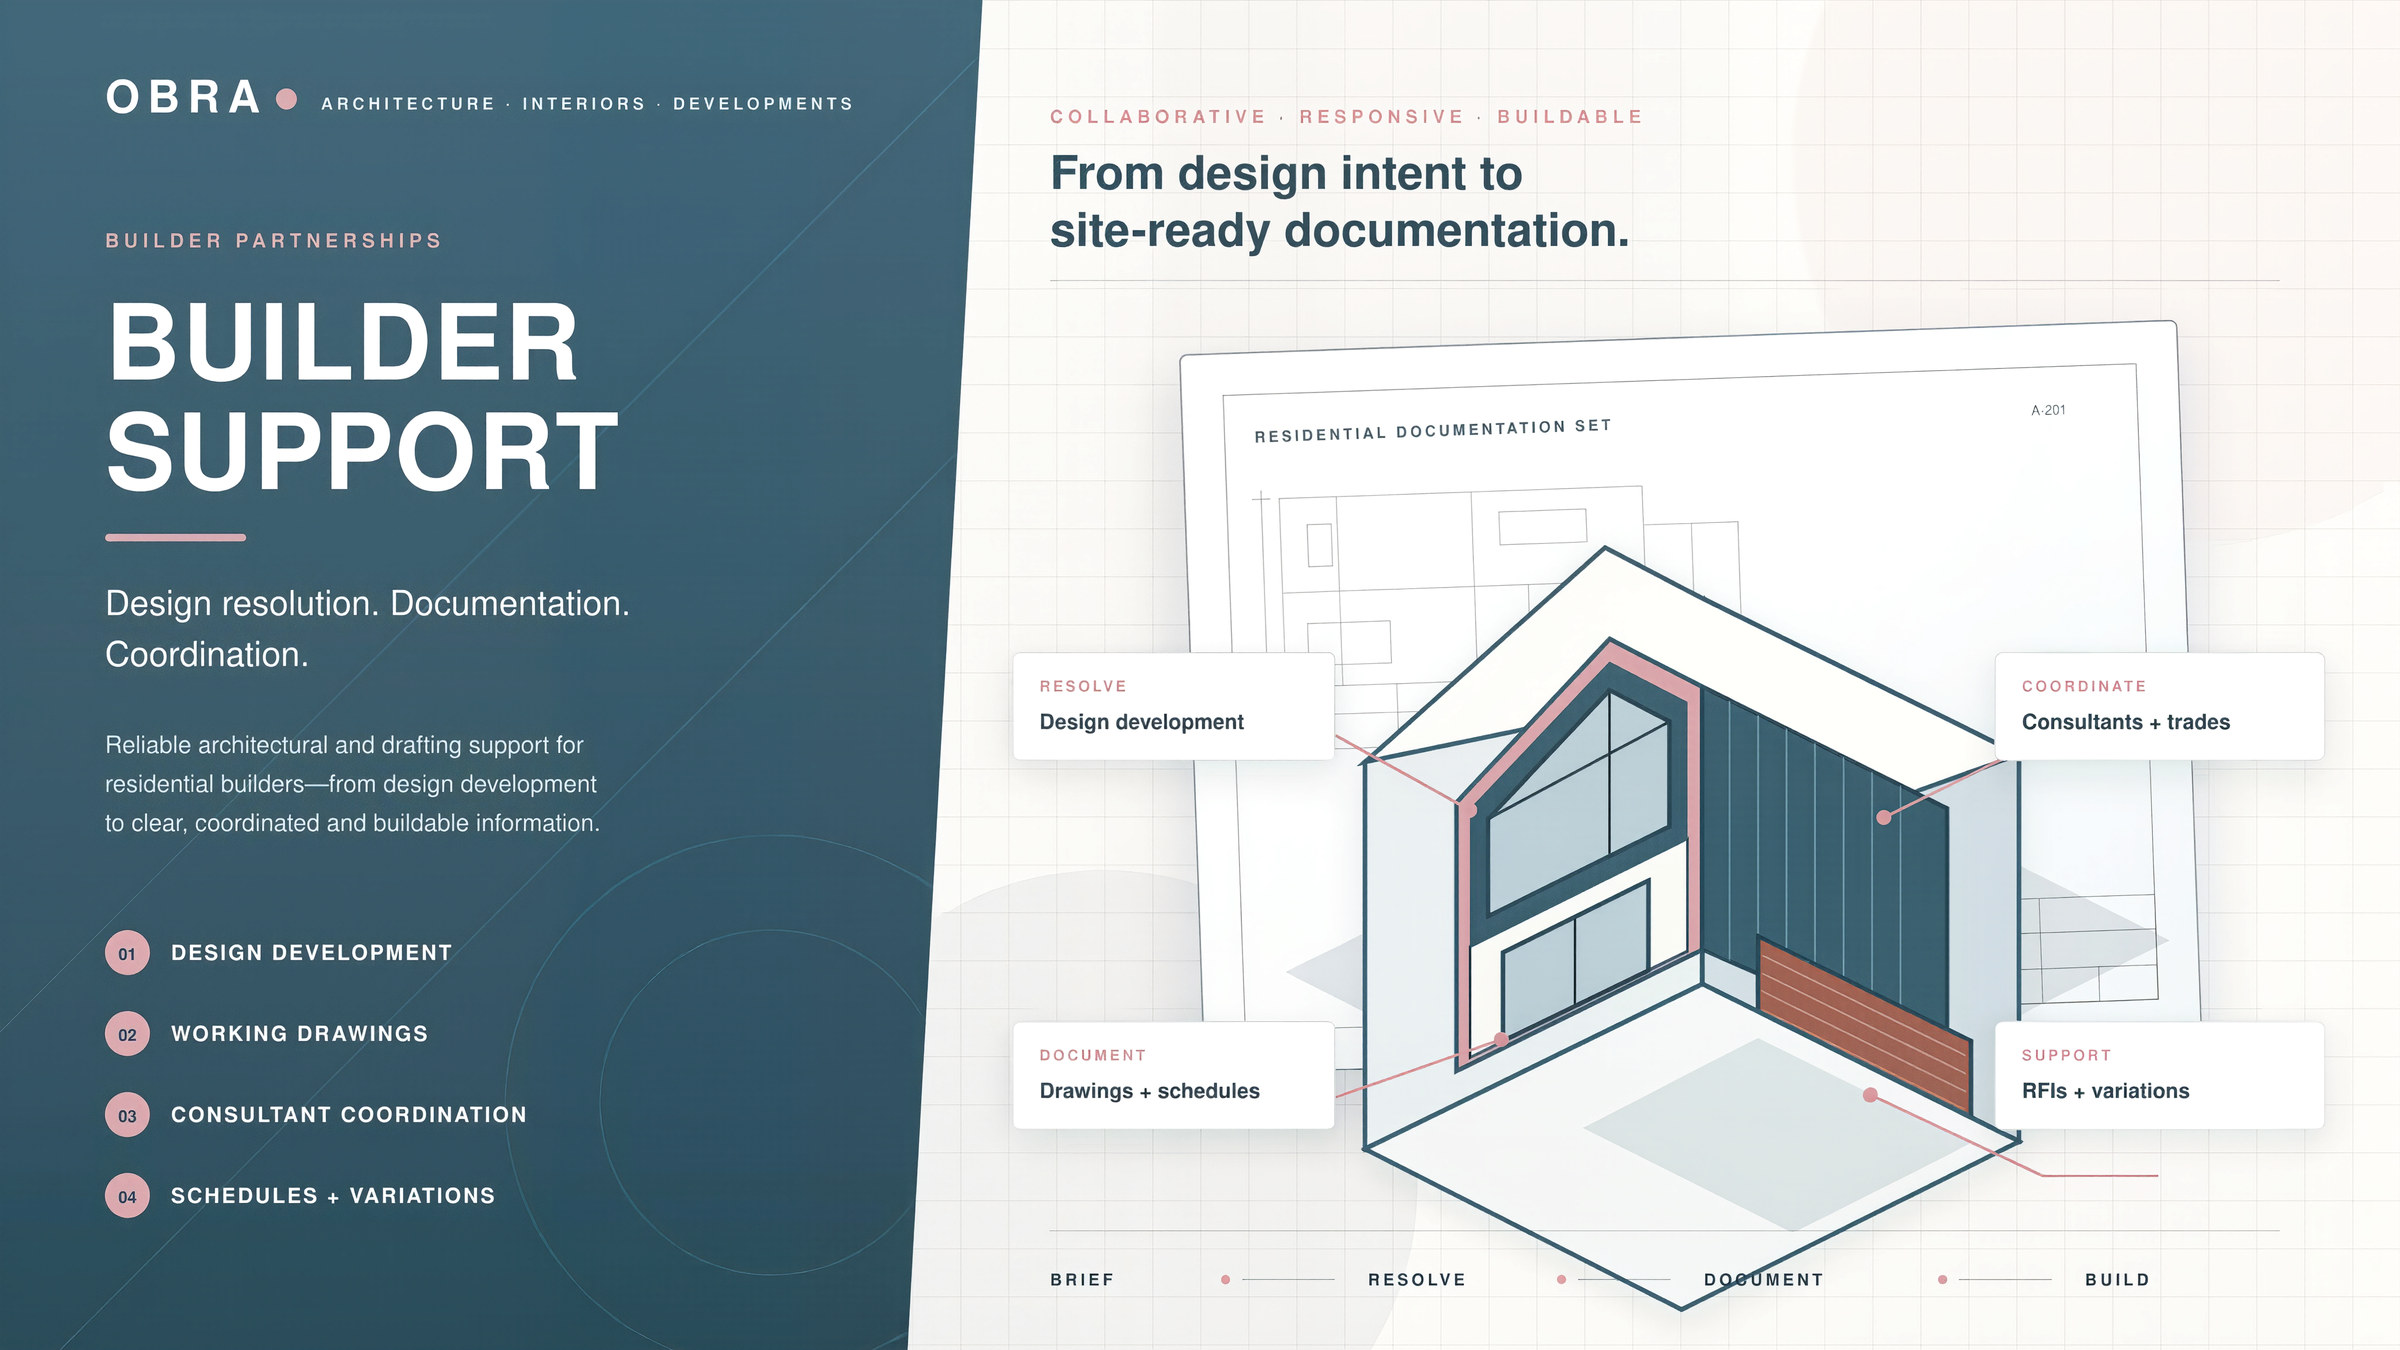
Retainer-based design partnership for builders and small developers. On-demand design, documentation and visualisation across multiple projects.
A reliable design partner who speaks your language, understands buildability and delivers on time — every time.
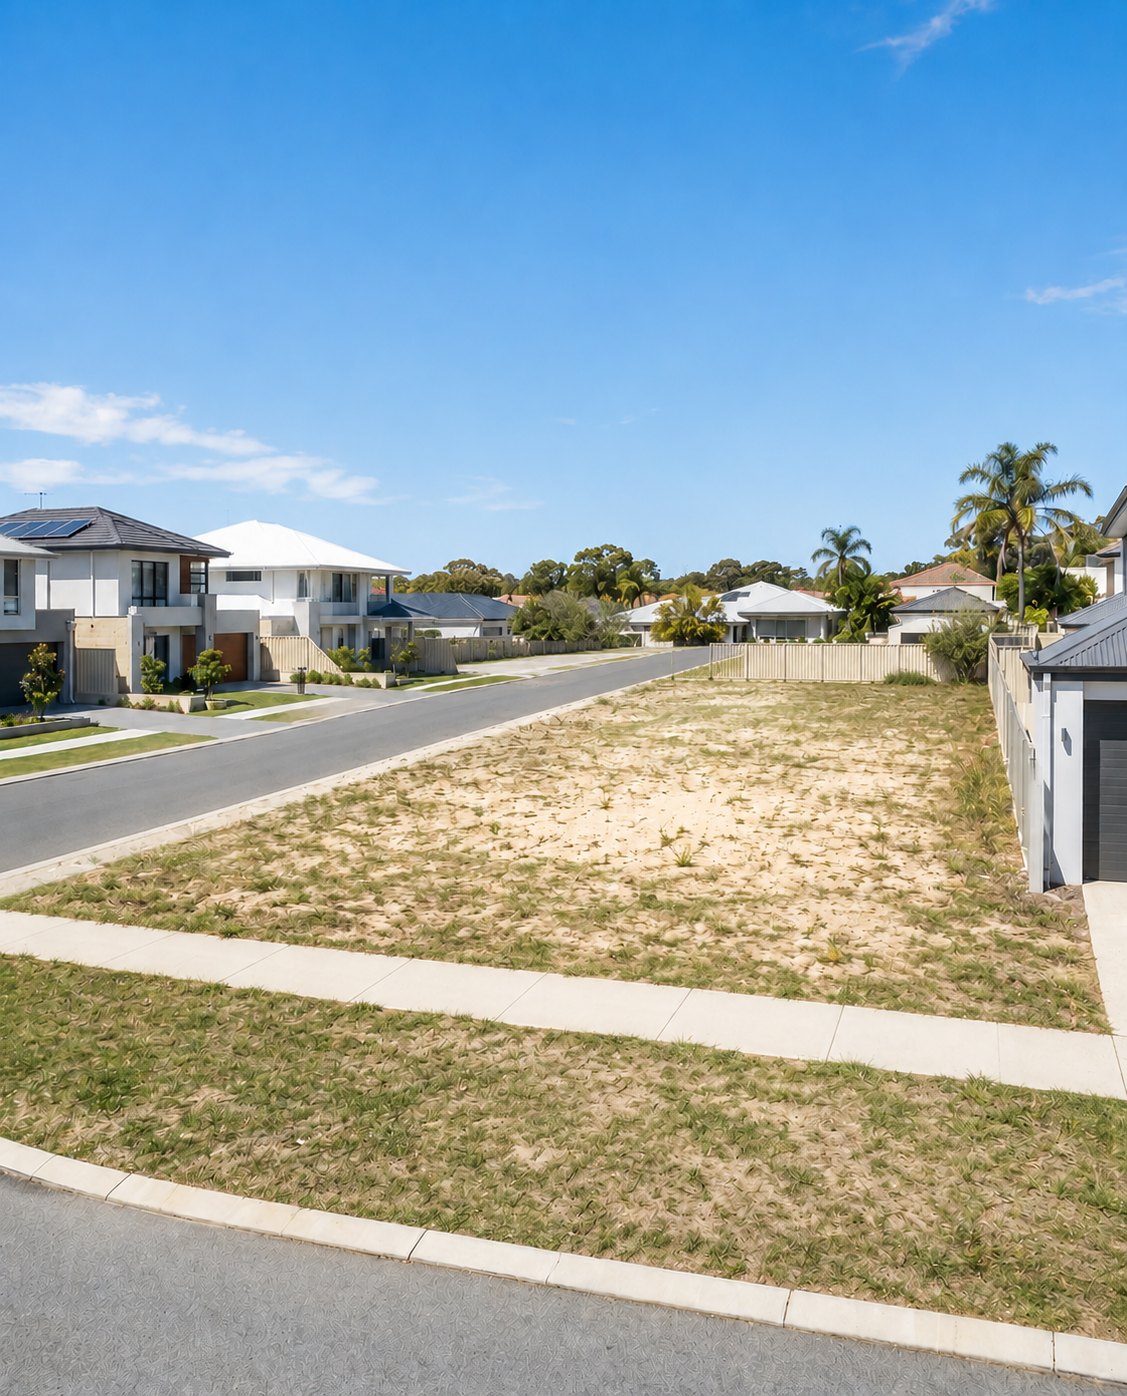
From site analysis to DA lodgement. Evaluate feasibility, maximise yield and present projects professionally.
Planning a renovation or new build? We'll help you design it properly and avoid costly mistakes from poor planning.
Brief, site information, constraints, budget and timeline. Scope defined clearly before anything begins.
R-Codes, council requirements, setbacks and overlays — all verified before a single line is drawn.
Floor plans, massing and layout options. Fast, clear and ready for feedback.
3D renders so every stakeholder sees the final result with complete clarity before committing.
Complete drawing sets for DA and BA submission. NCC-compliant, council-ready, builder-ready.
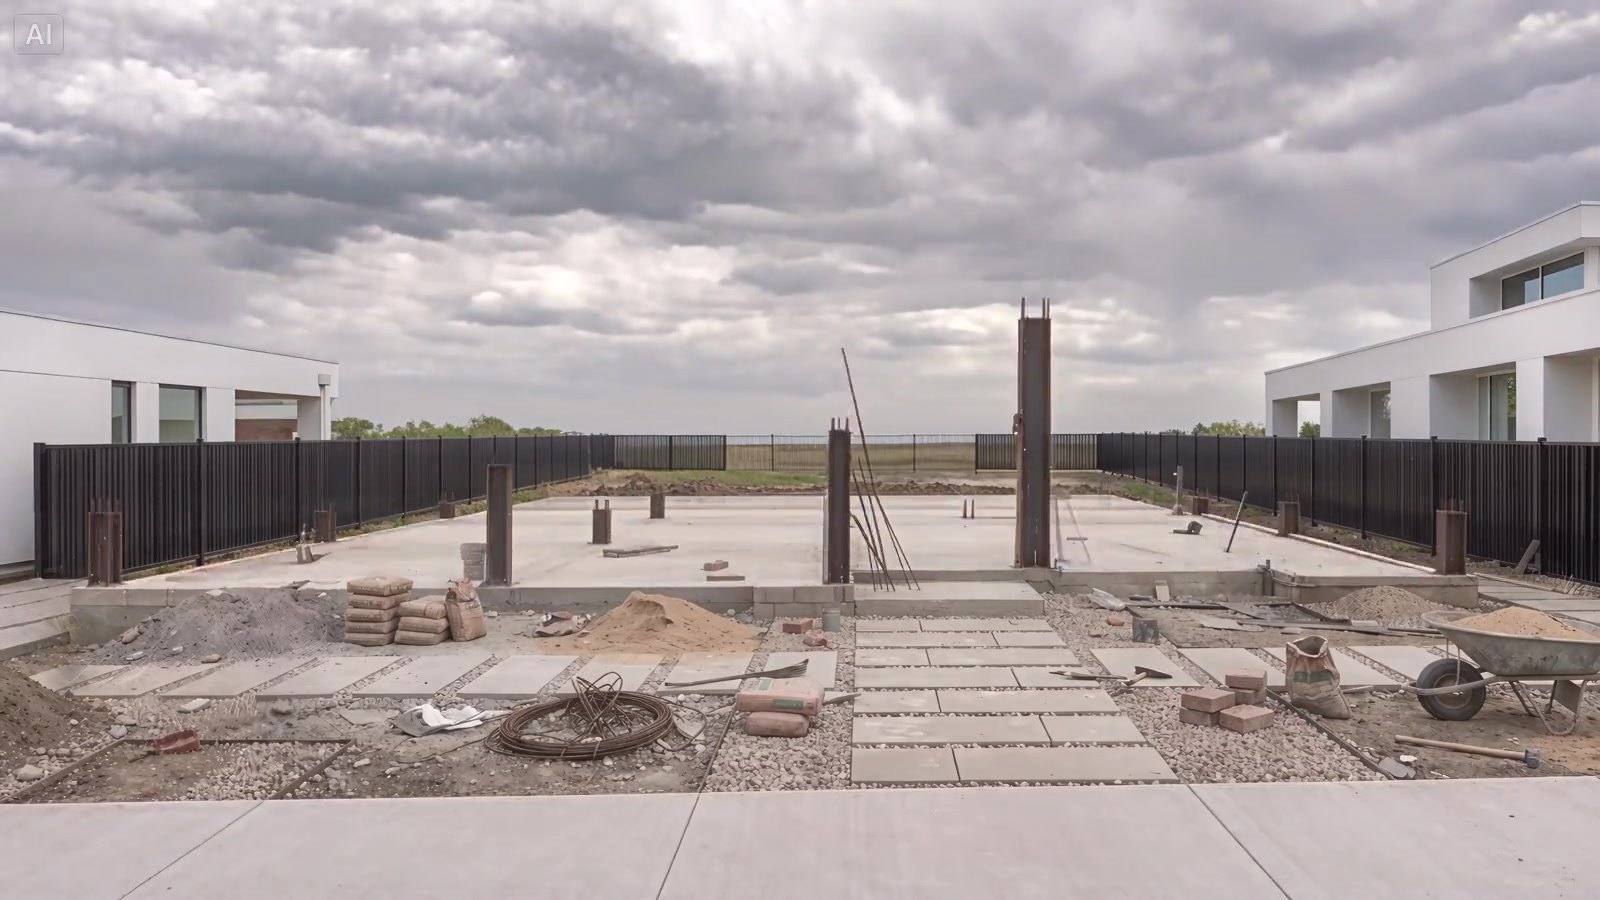
Based in Perth but not limited to it — concept design, 3D visualisation and full DA documentation for commercial developments across every state and territory.
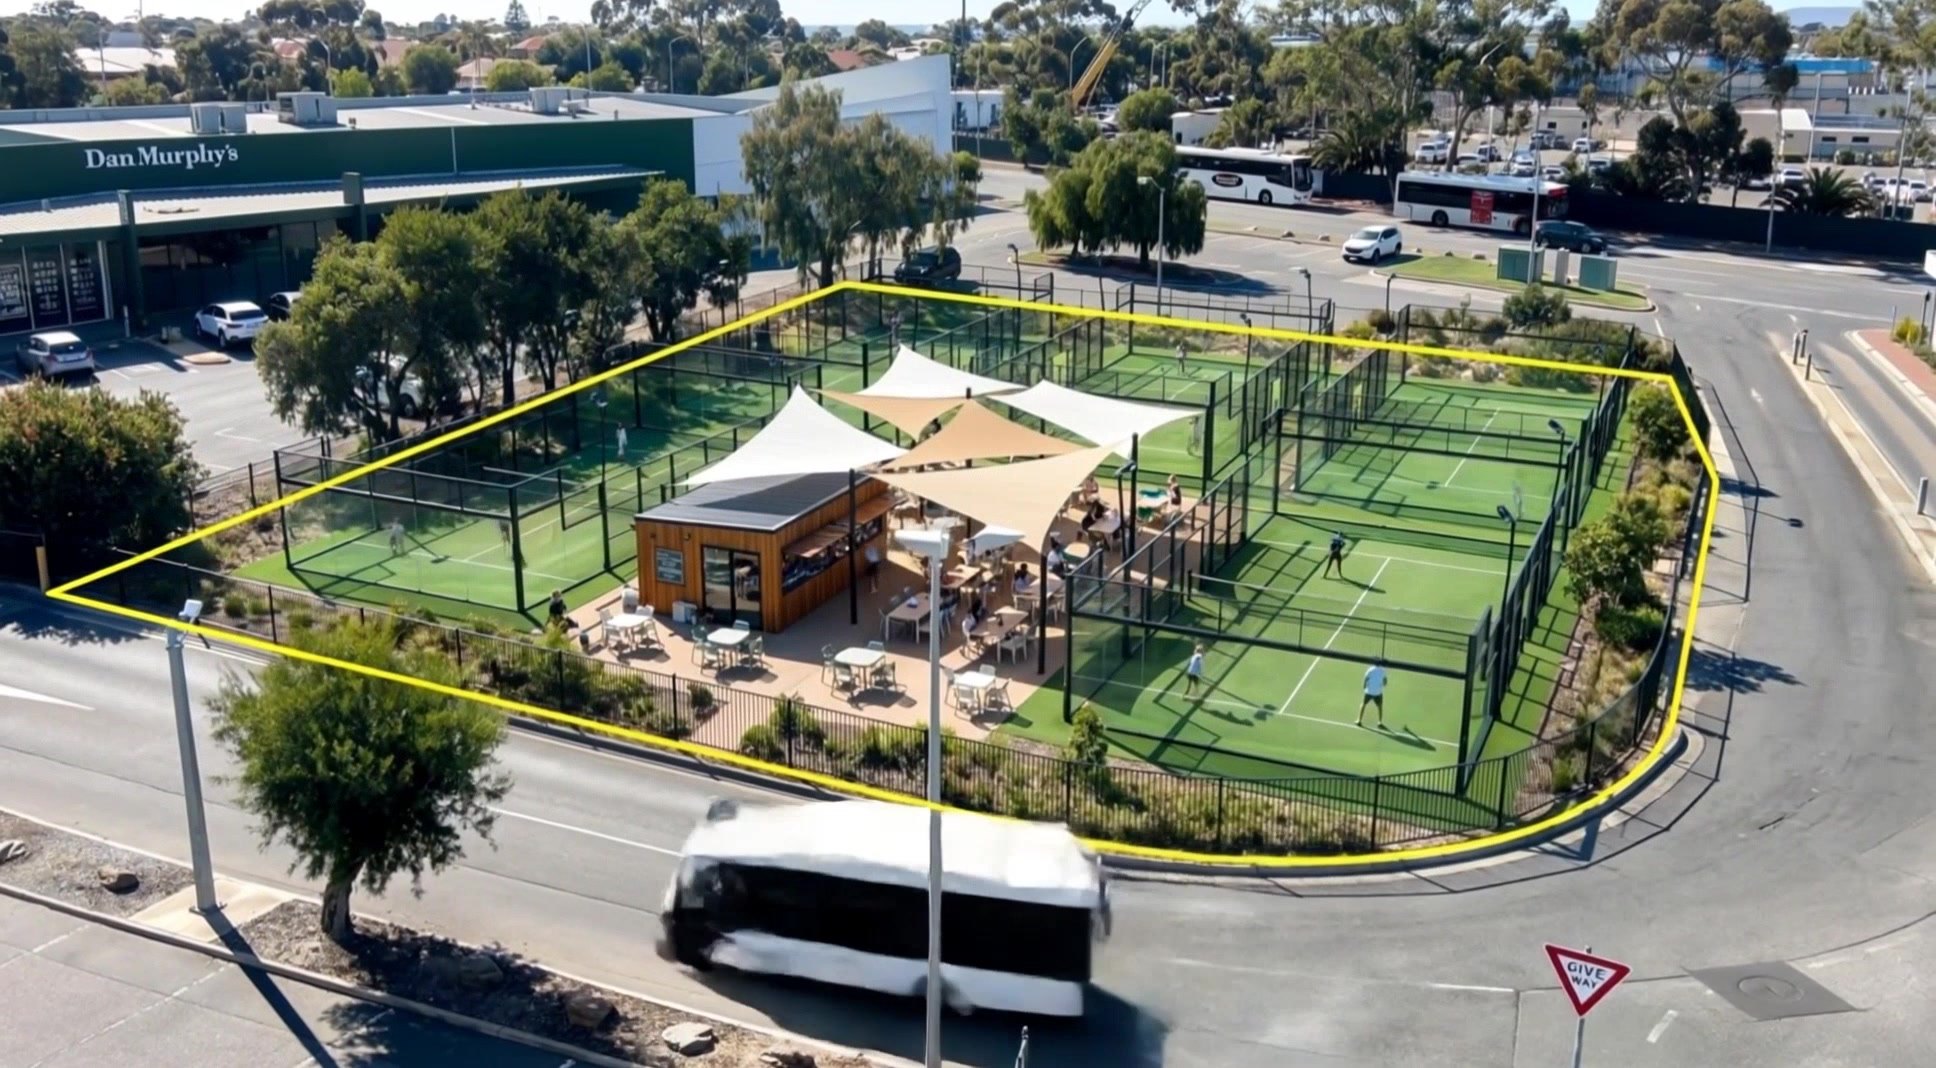
Adaptive reuse of the Mt Pleasant Bowling Club into a premium padel facility — full concept design, 3D visualisation and DA package for the City of Melville under LPS6.
Tell us about your project and we'll come back within 24 hours with a clear next step.