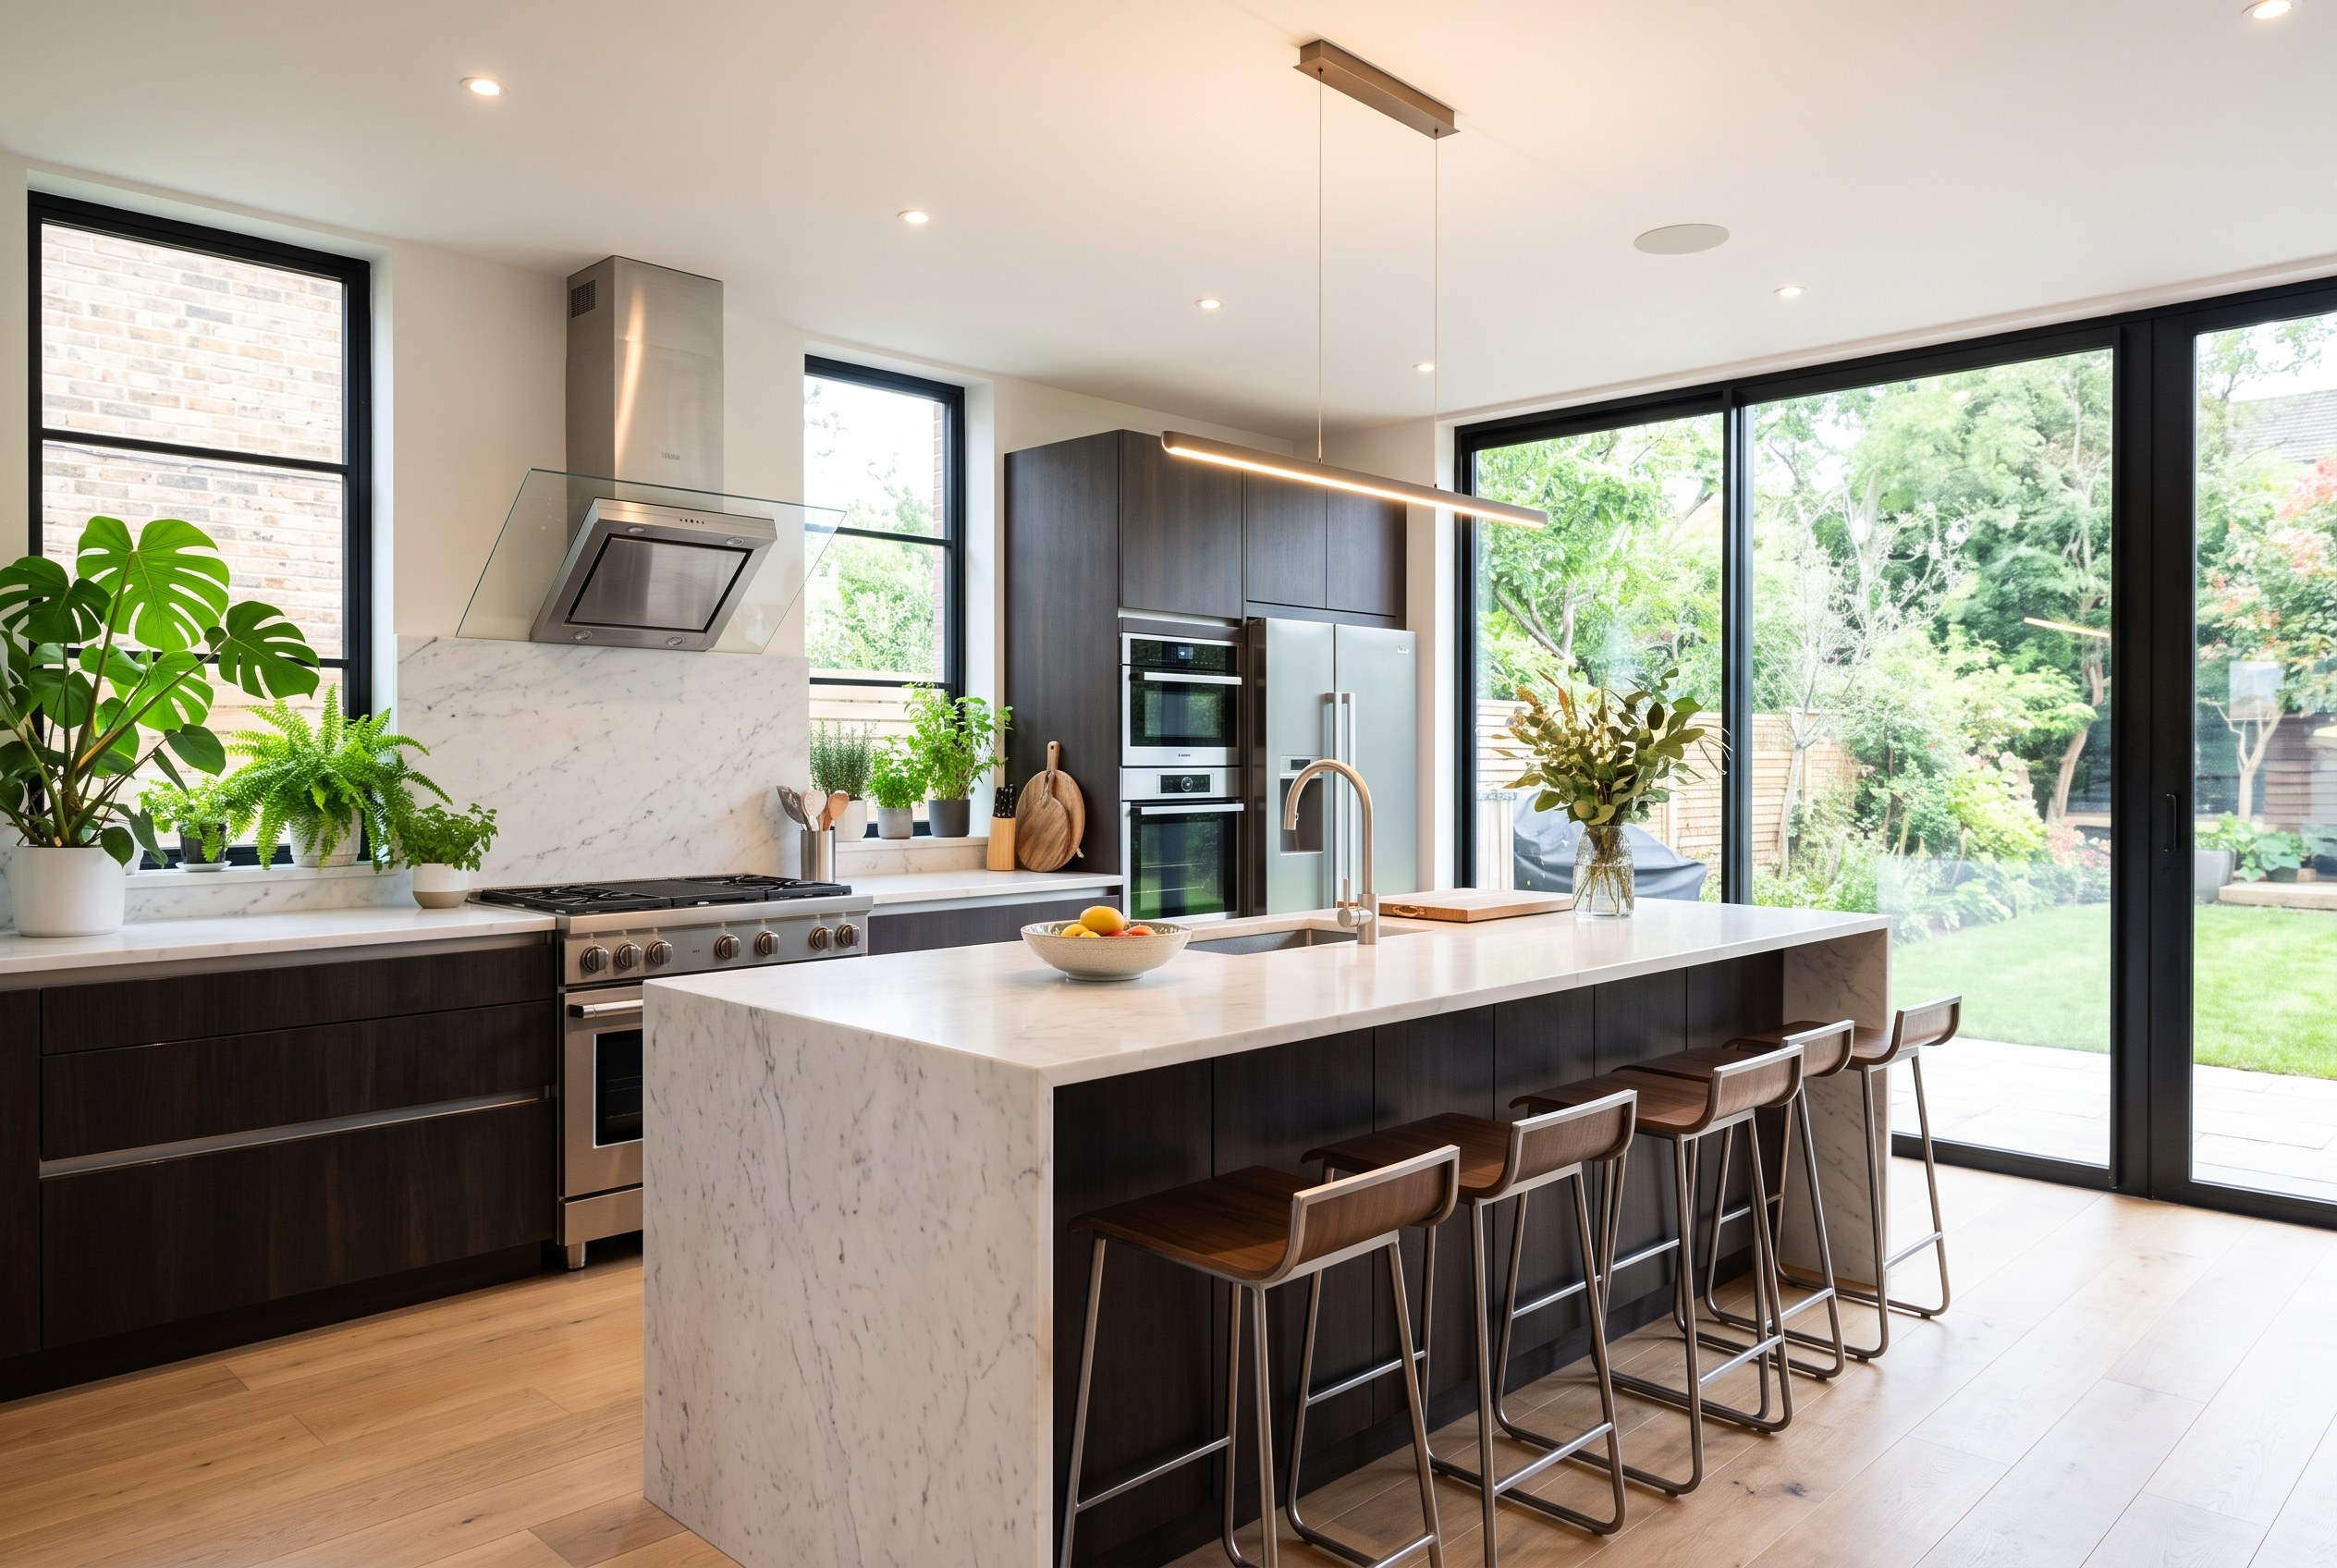
The layout, the light and the storage resolved first, so the money lands where you will notice it.
Get a quoteA kitchen is the most expensive room per square metre in a house, and the one most often renovated twice because the first attempt only changed the finishes. We redesign how the space works: the layout, the light, the storage. Then we document it to a level your cabinet maker and builder can price accurately.
Bench heights, circulation, appliance placement and storage resolved first. Colours and materials come after the plan works.
Dimensioned elevations, section details and a finishes schedule: the drawings a cabinet maker needs to quote without guessing.
We tell you where the money goes and where it is worth spending, so the budget lands on what you will actually notice.
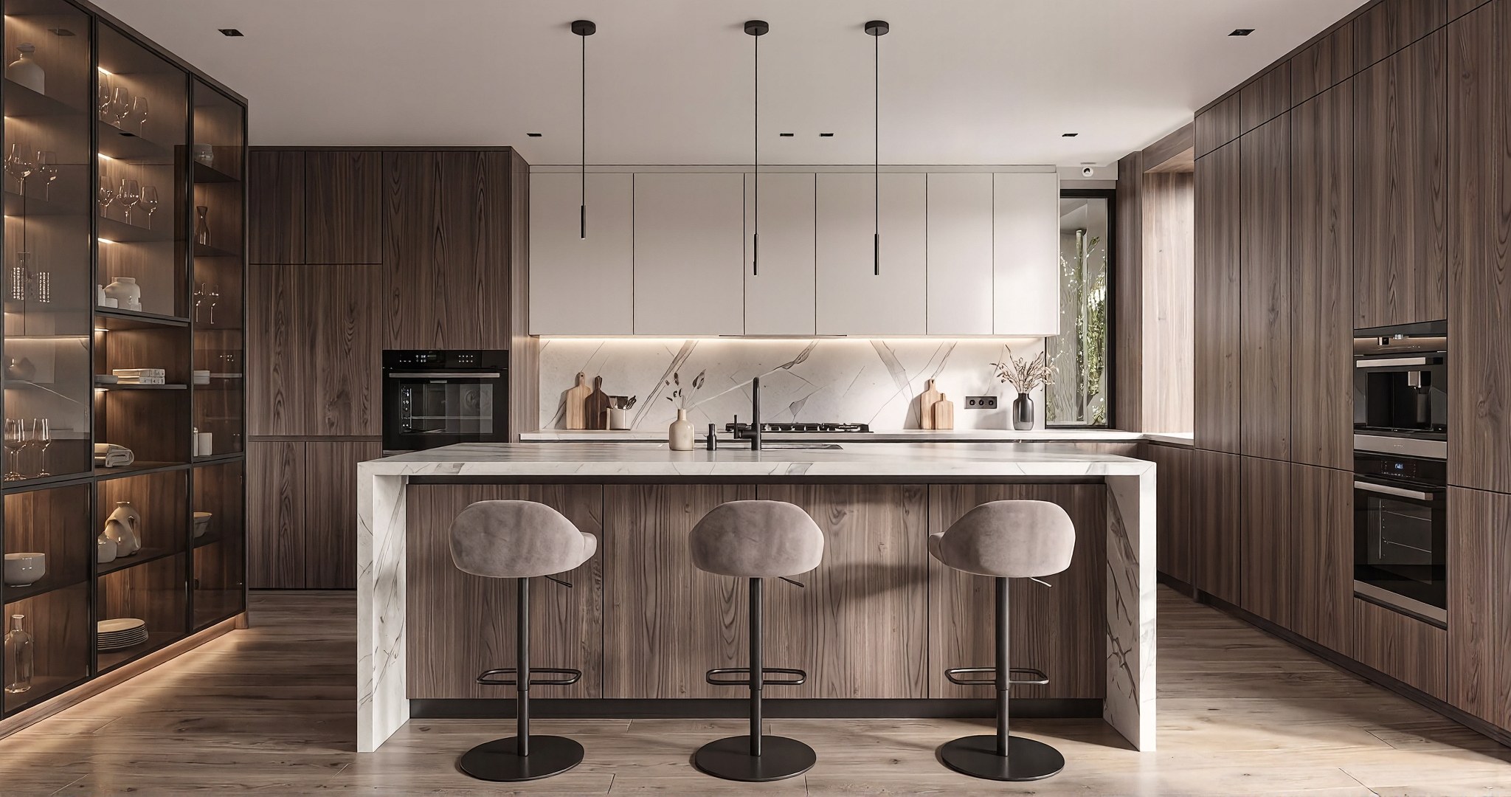
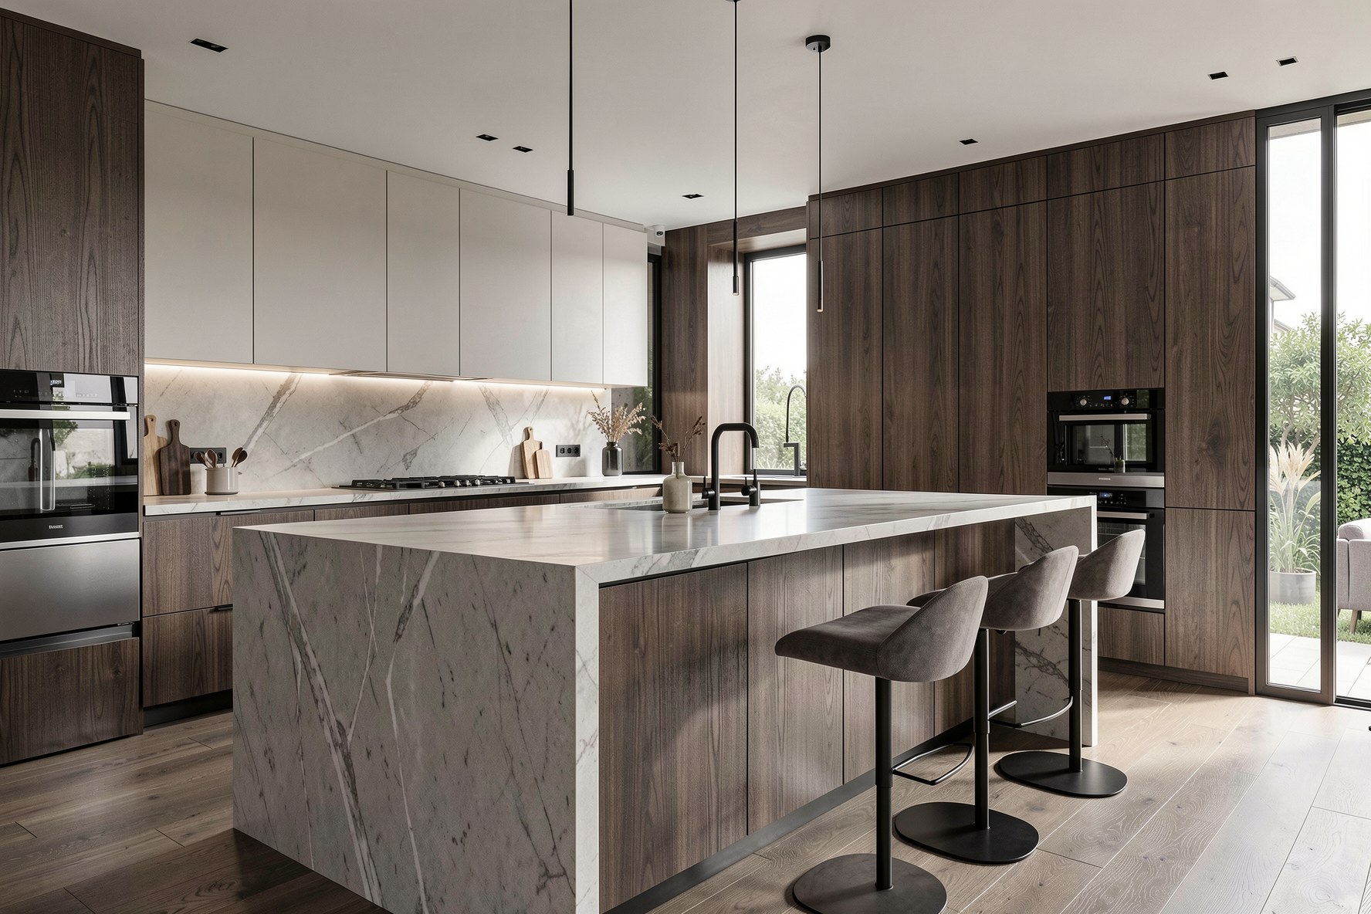
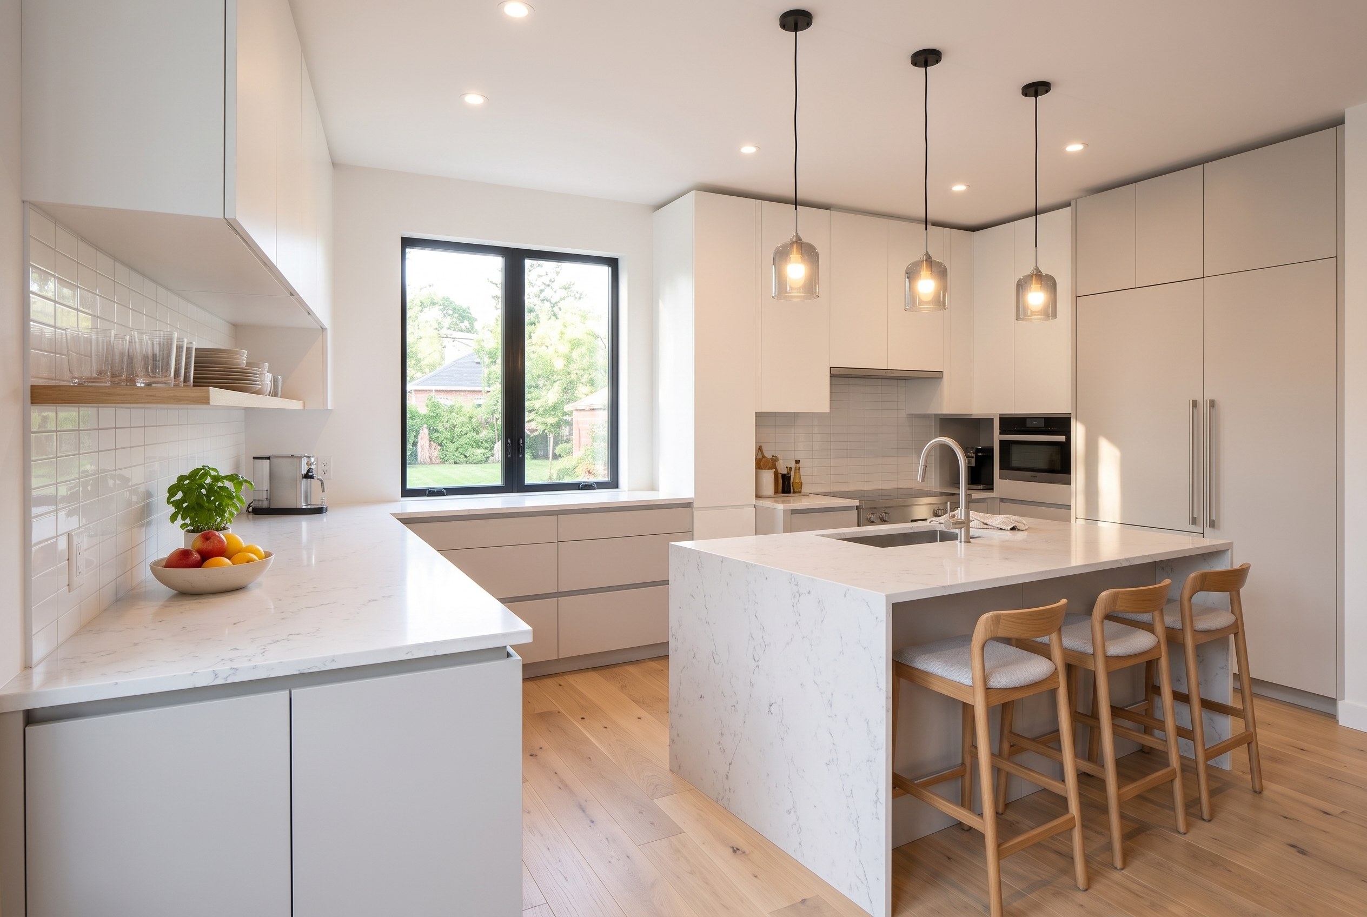
3D visualisation of the finished room so you approve the design with confidence rather than imagining it from a plan.
For a like-for-like replacement, no. If you are moving walls, changing where light comes in, altering plumbing or opening the kitchen to another space, design work pays for itself in avoided mistakes.
No. We design and document it. That independence means the specification is written around what suits your home, not around one supplier's product range. We can recommend makers and work alongside them.
Measured existing conditions, the new plan, dimensioned elevations of each wall, detail drawings where needed, a finishes and fixtures schedule, and 3D views of the finished room.
Yes. Kitchens are often the trigger, but bathrooms, laundries and open-plan living areas are usually part of the same renovation and are better resolved together.
Send us photos of your kitchen and what frustrates you about it. We will come back with an approach and a fee.
Start a projectWe reply within 24 hours with a clear next step, not a brochure.