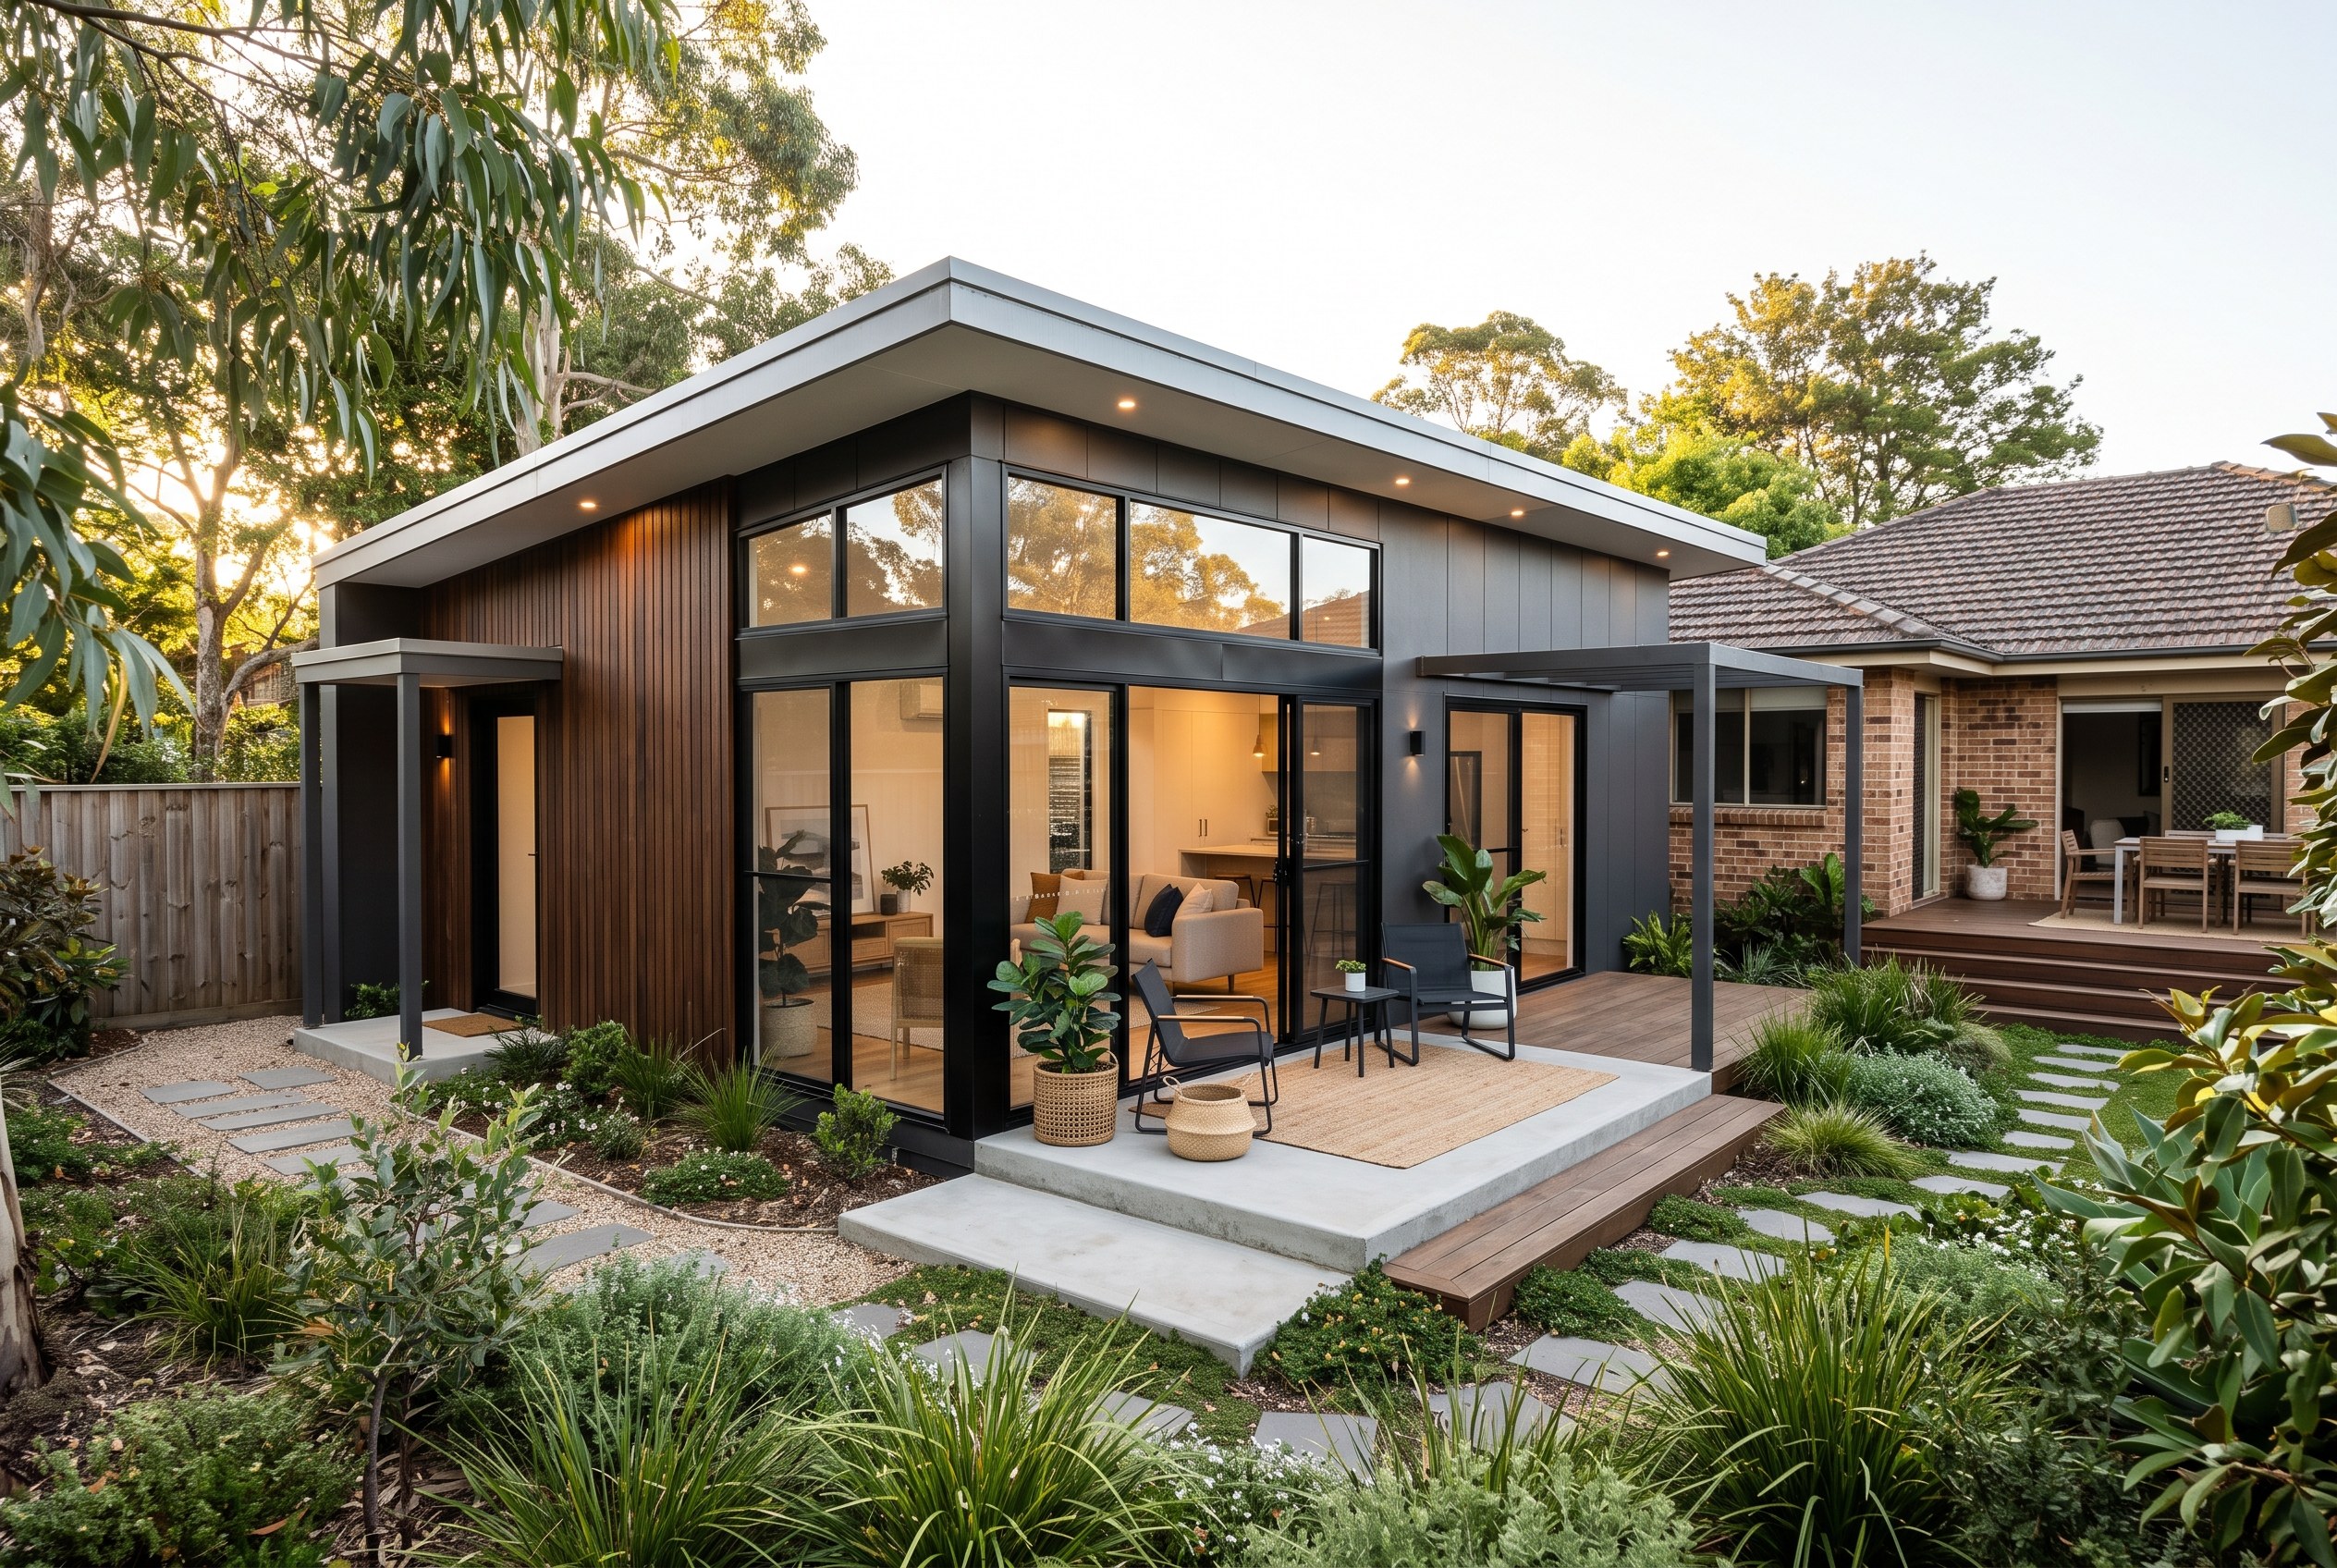
Extra living space, rental income or room for family, designed to what your block actually allows.
Get a quoteA granny flat is the cheapest square metre you will ever add to your property, if it is designed around the rules before a single line is drawn. We handle the R-Codes setback and open space calculations, the ancillary dwelling floor area limits, and the council submission, so the design you approve is the design that gets built.
Before design starts we check your lot size, zoning and setbacks against the R-Codes so you know what is actually permitted on your block.
Ancillary dwellings have a maximum floor area. We plan the layout to use every allowable metre rather than leaving space on the table.
Site plan, floor plans, elevations and the supporting documents your local council requires for a Development Application.
Documentation a builder can quote from accurately, which means fewer variations and fewer surprises once construction begins.
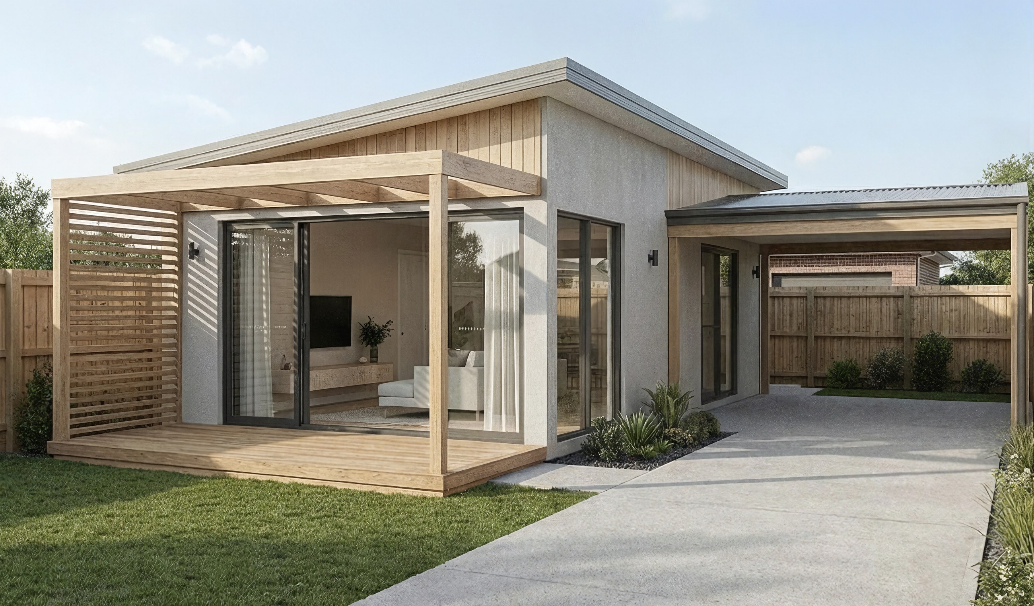
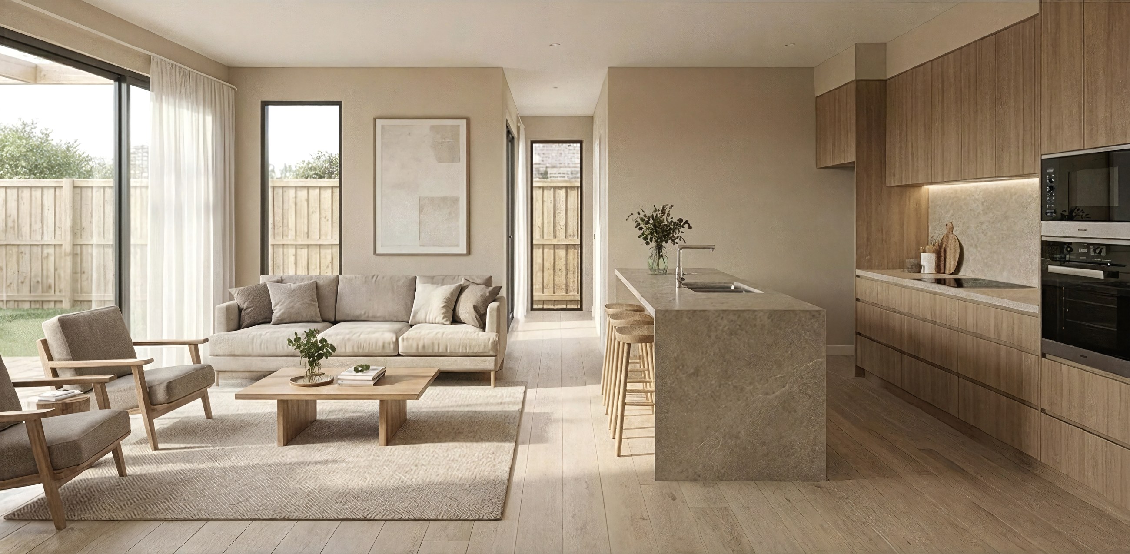
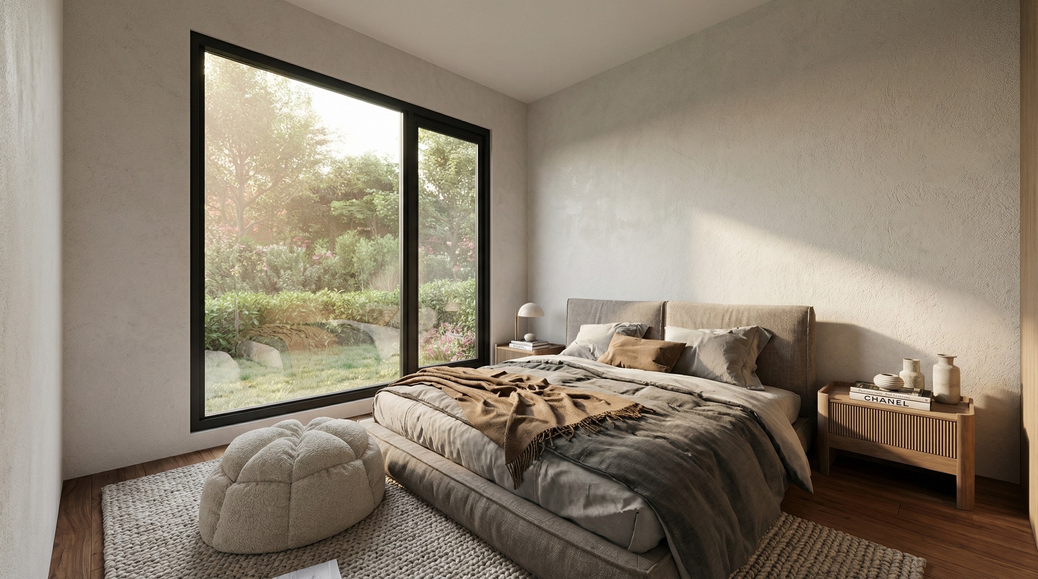
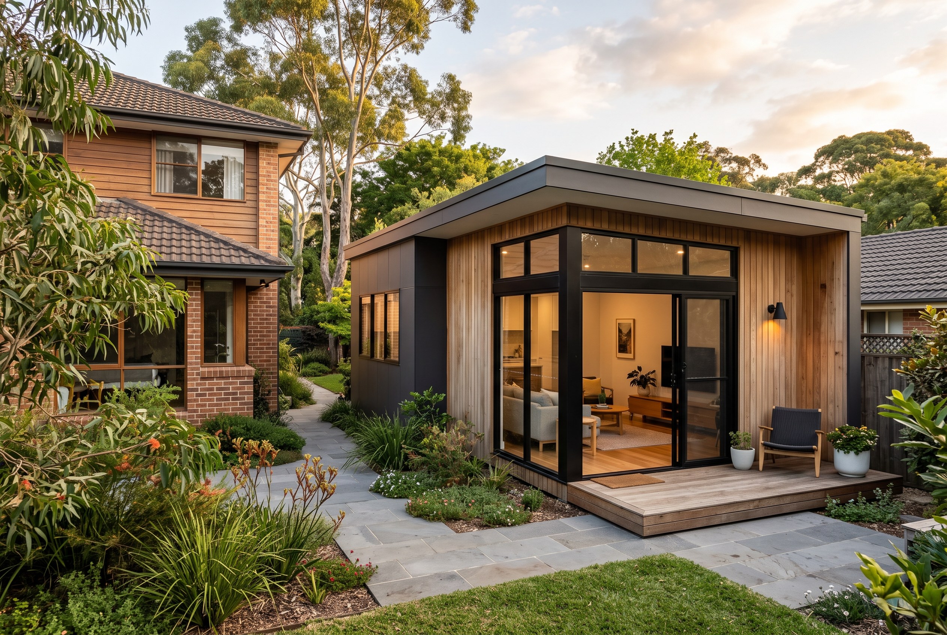
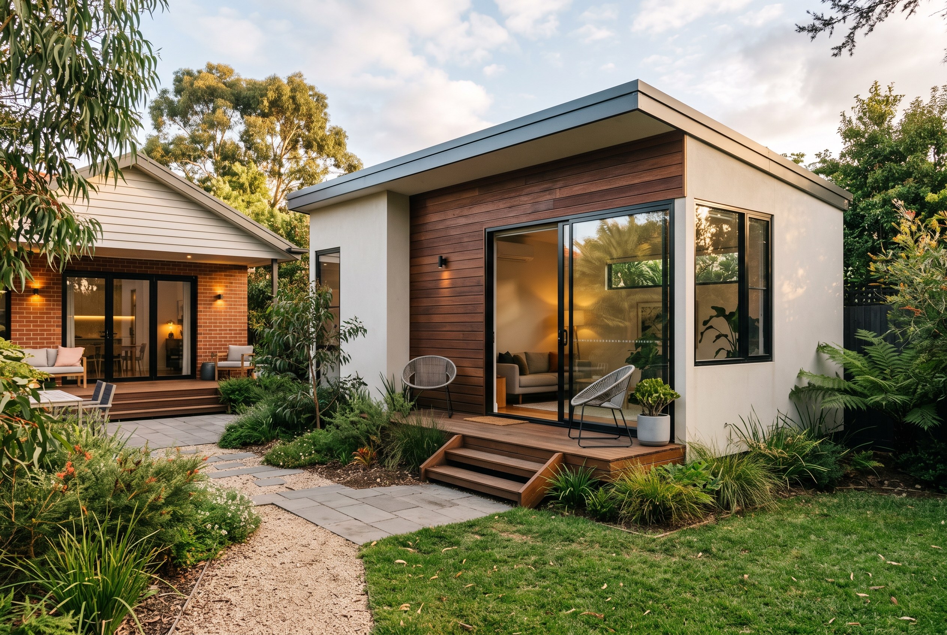
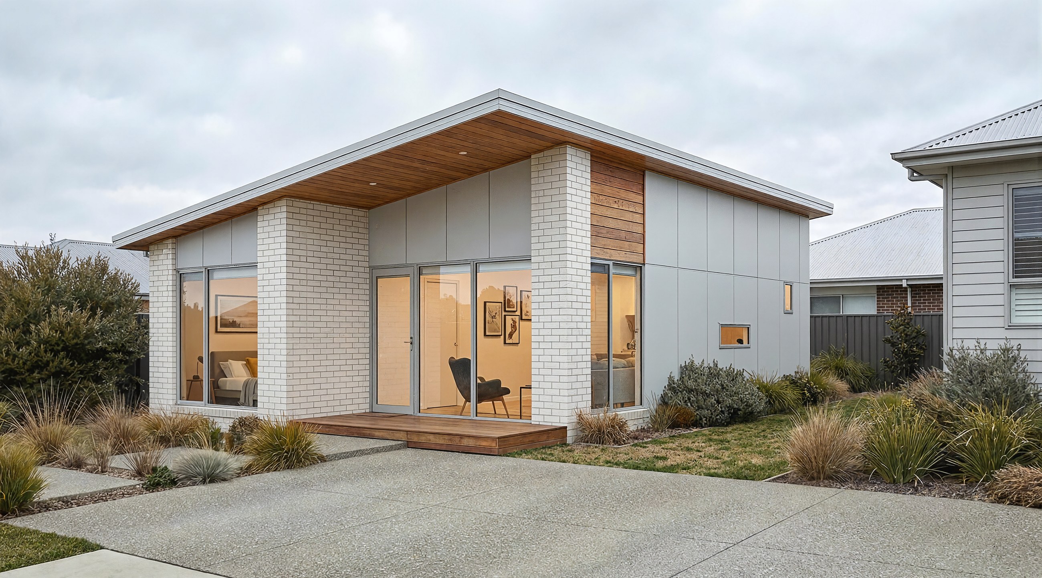
Ancillary dwellings in Western Australia are subject to a maximum floor area under the R-Codes, and the lot must meet a minimum size. The exact figures and any local variations depend on your zoning and your council, which is why we run a feasibility check before design begins.
In most cases yes: a Development Application to your local council, followed by a Building Permit. Some proposals that comply fully with the deemed-to-comply provisions can follow a simpler path. We assess which applies to your property.
Concept design typically takes days rather than weeks. Council assessment timeframes vary by local government and by how complete the submission is. A well-prepared application avoids the requests for further information that cause most delays.
Yes. Much of our work is producing documentation for builders. If you already have a builder we can coordinate directly with them so the drawings suit how they price and construct.
Send us your address and a rough idea of what you want. We will come back within 24 hours with what is achievable under the R-Codes.
Start a projectWe reply within 24 hours with a clear next step, not a brochure.